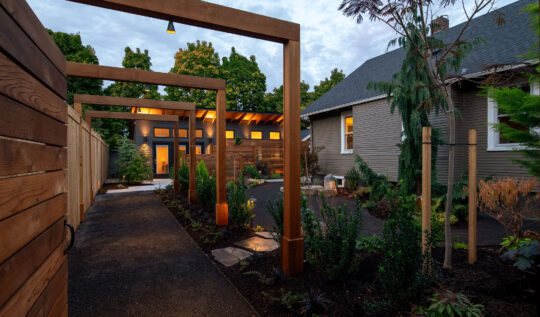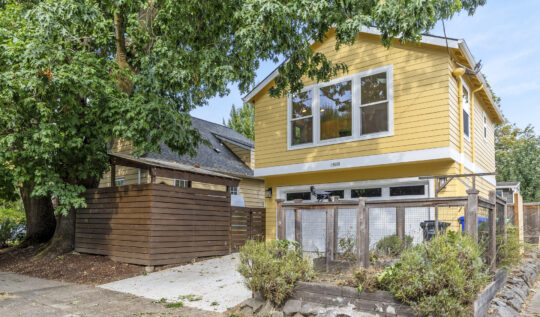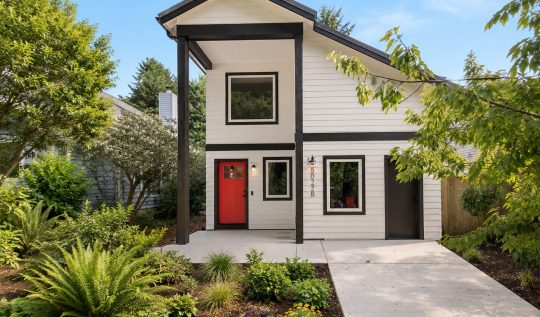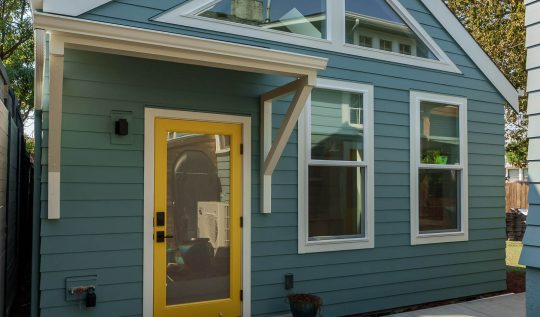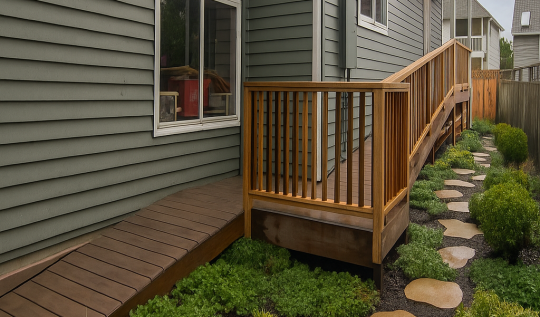
When you picture your new ADU, you’re probably imagining the finished home nestled into your backyard, complete with a welcoming walkway, beautiful landscaping, and maybe a cozy patio.
What you might not be picturing? An excavator making its way across your lawn, piles of dirt, and a few temporarily displaced garden beds.
The reality is that building an ADU requires more space than the footprint of the home itself. And while the finished result is something to look forward to, getting there involves a little disruption along the way.
At Shelter Solutions ADU Specialists, we believe the more you know about what to expect, the better prepared you’ll be. So, let’s talk about what happens to your yard during construction, what you can do to prepare, and how we work to minimize the impact wherever possible.
Why Does Building an ADU Disturb More Than Just Its Footprint?
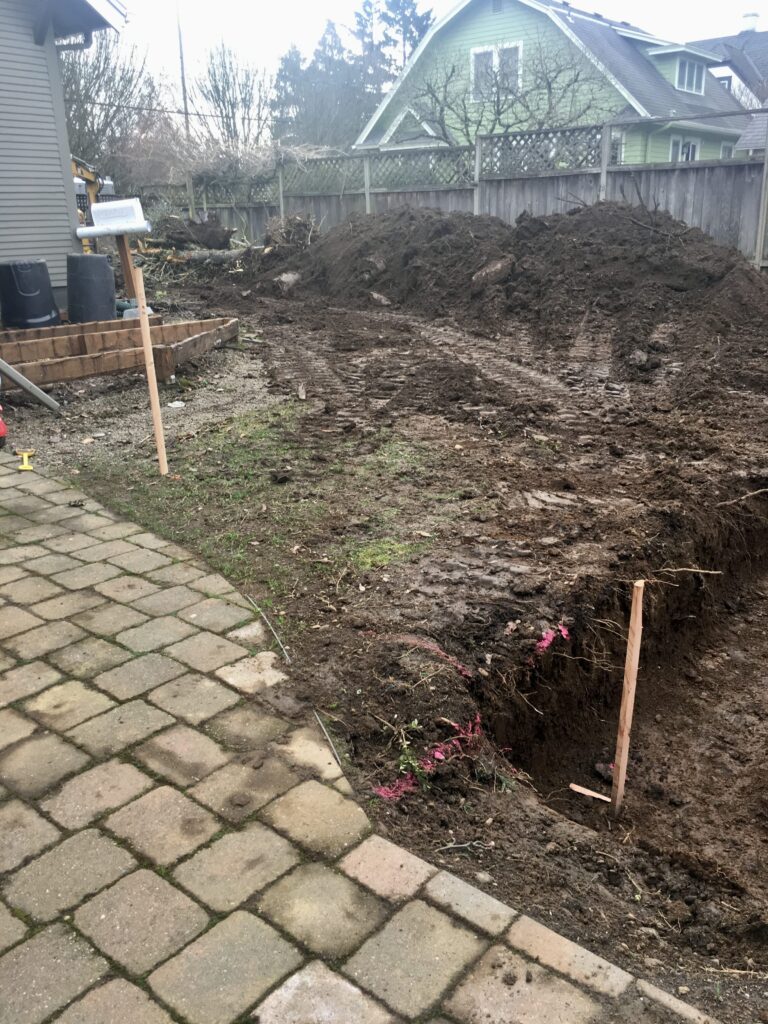
Let’s say you’re building a 600-square-foot ADU. It might seem reasonable to assume that only those 600 square feet of your yard will be affected.
If only it were that simple!
Before your ADU starts taking shape, our excavation crew needs to prepare the site for its foundation. As a general guideline, this means excavating at least four feet beyond the building’s footprint on all sides to provide working room for foundation forms and other necessary work. Utility trenches, equipment access, and temporary soil storage can expand the disturbed area even further.
And once the foundation is complete, our construction crews still need access around the building for framing, roofing, siding, painting, and all the other details that bring your new home together.
The takeaway: Your ADU’s footprint is just one part of the construction area. We’ll also need room around the building to work safely and efficiently throughout the project.
Getting From the Street to Your Backyard
One of the biggest considerations when planning an ADU is something homeowners don’t always think about: How will all the equipment and materials get there?
Excavators, skid steers, concrete deliveries, lumber, and other building materials need a way to reach the construction site. Depending on your property’s layout, that may mean traveling along a side yard, across part of your lawn, or through an existing driveway.
And here in the Pacific Northwest, where our rainy season seems to have a mind of its own, repeated equipment traffic can make quite an impression on the landscape.
Depending on your property, this may involve:
- Temporary removal of a fence section to accommodate equipment
- Compacted soil or ruts along the access route
- Disturbance to lawn or landscaping
- Designating an area for soil, materials, and construction equipment
We consider access and staging needs during project planning so we can identify potential challenges early and make the most of the space available.
Don't Forget About What's Happening Underground
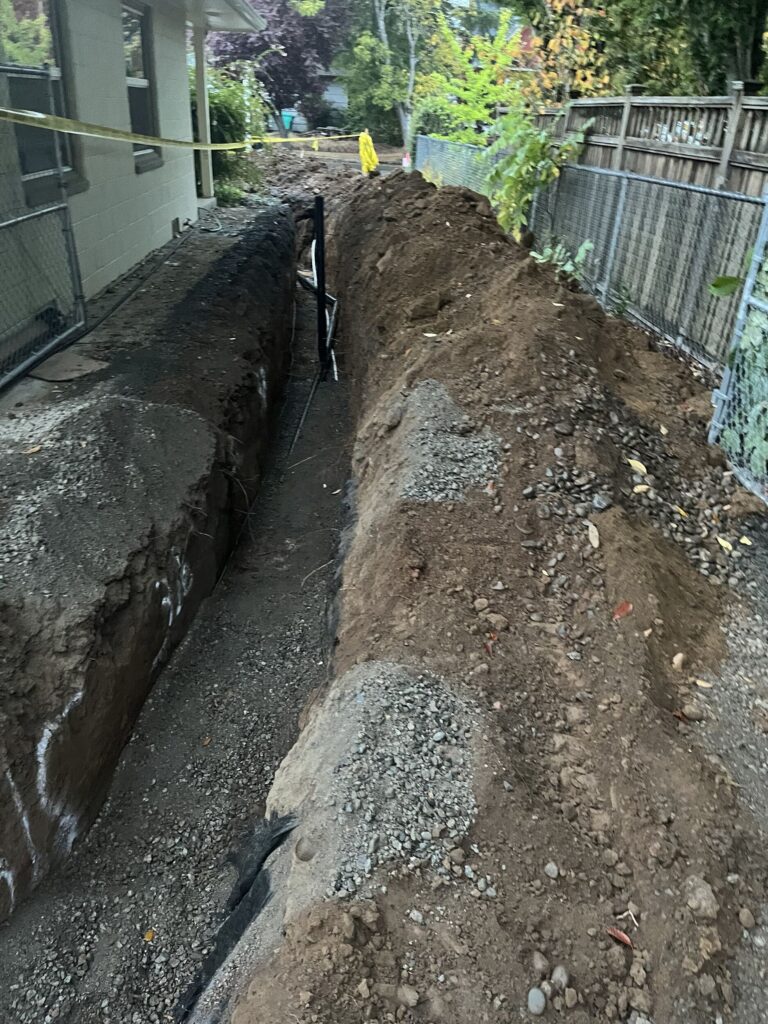
Your new ADU needs more than a foundation. It also needs water, sewer, electricity, and stormwater management, just like your main home.
That means underground utility connections, and those connections often require trenches extending well beyond the ADU itself.
Depending on your property’s existing infrastructure and the approved plans, utility work may include:
- Sewer: Connecting to an existing sewer line or an approved connection point. Gravity sewer lines require a consistent slope, which can influence trench depth and routing.
- Water: Connecting to an existing supply or installing a new service connection.
- Electrical: Running power from an existing panel or a new electrical service.
- Gas: Installing a connection if natural gas is part of your project.
- Stormwater: Installing approved drainage systems, which may include drywells or other stormwater facilities.
Some of these trenches may cross areas of your yard that are nowhere near the ADU itself. Utility trenches are approximately 30 inches wide, with additional space needed for excavated soil.
This is one reason we spend time evaluating site conditions and utility requirements during the planning process. Understanding what’s happening underground is just as important as what’s being built above it.
What About My Lawn, Garden, Trees, and Landscaping?
We know how much time and care homeowners put into their outdoor spaces. Whether you’ve spent years cultivating your garden or simply enjoy having a nice patch of grass for the dog, your yard matters.
While every property is different, here’s what you can generally expect:
Lawns: Grass within the construction area and along heavily traveled equipment routes will likely need to be repaired or replaced after construction.
Garden beds and shrubs: Plants within the work zone may need to be relocated or removed. If there’s a favorite hydrangea or rhododendron you’d like to save, we recommend making plans to move it before excavation begins.
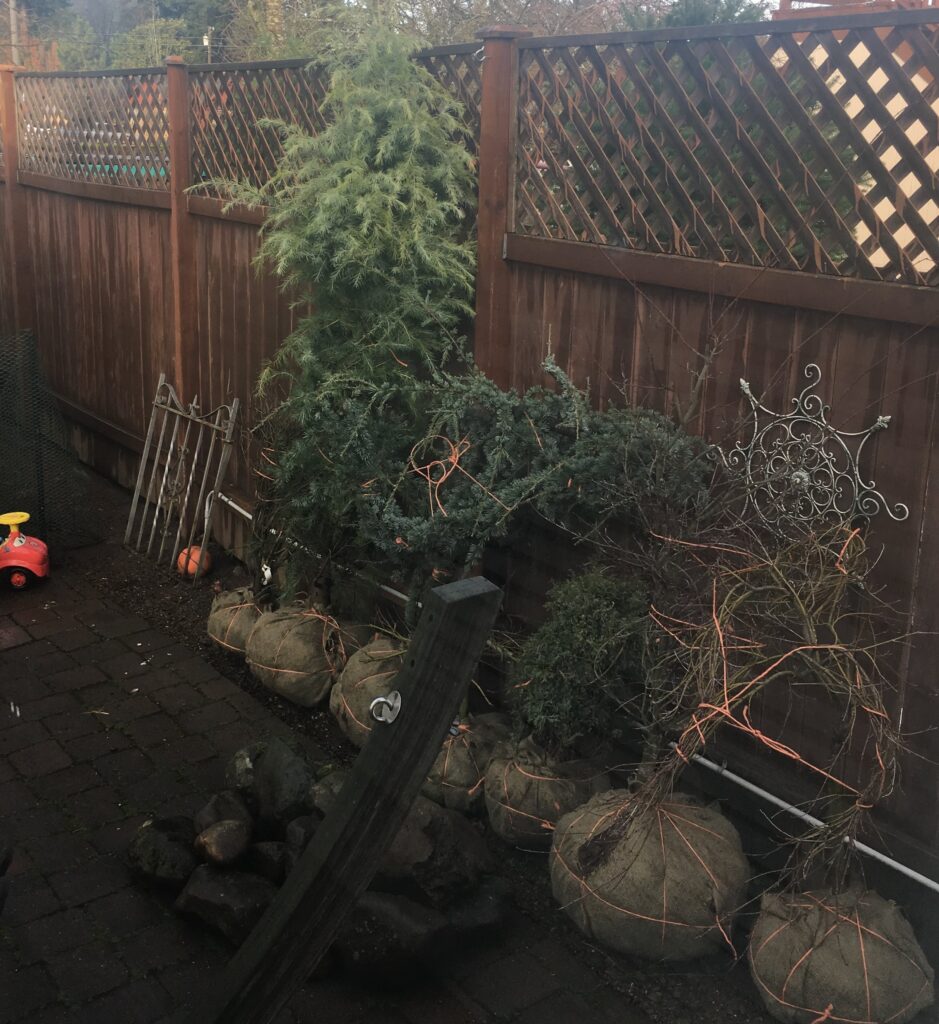
Trees: Tree roots can extend well beyond the visible canopy, so protecting existing trees requires thoughtful planning. On one of our recent projects, the homeowners hired a professional landscaper to carefully relocate several young trees before construction began. While this was an additional expense to the homeowner, it allowed them to preserve established trees for their future landscape design (see photos). Some trees are also subject to local protection requirements, which we evaluate as part of the project planning and permitting process.
Fences, patios, and pathways: Depending on access needs and utility locations, some existing improvements may need to be removed or modified.
Irrigation and landscape lighting: Sprinkler lines, low-voltage wiring, and other underground landscape features can be affected by excavation. Let us know about these systems early so we can plan around them when possible. Even with careful planning, some disruption may be unavoidable. Homeowners should plan to have a landscape professional assess and repair any affected systems after construction.
How Can You Prepare Your Yard Before Construction Begins?
A little preparation goes a long way toward making the construction process smoother.
Here are a few things we encourage homeowners to do before excavation day:
- Walk the property with our team. Understanding the anticipated work area, equipment access, and utility routes will help you know what to expect.
- Relocate plants you want to keep. If there’s something special growing in the construction area, make arrangements to move it before work begins.
- Share what you know about underground systems. Sprinklers, landscape lighting, old drainage pipes, or other buried features are all helpful to know about.
- Clear the access route. Move outdoor furniture, planters, decorations, and anything else that might be in the way. If you have removable pavers or stone pathways along the route – consider setting those materials aside somewhere safe so they can potentially be reused once construction is complete.
One advantage of working with Shelter Solutions is our close relationship with our sister company, Blondie’s Excavation. Having an experienced excavation team working alongside our construction team helps us coordinate site preparation, utility work, and the many moving pieces involved in getting your ADU off the ground.
And yes, there will be dirt. Quite a bit of it, actually.
What Happens to Your Yard After the ADU is Built?
Once construction wraps up, attention turns to the surrounding property and bringing your outdoor spaces back to life.
One important thing to keep in mind is that landscaping and irrigation restoration are not included in our standard ADU construction costs unless specifically outlined in your project agreement. Homeowners are responsible for repairing or replacing lawns, garden beds, fencing, irrigation systems, and other landscaping features disturbed during construction.
While these improvements are separate from the standard construction scope, we’re happy to discuss your restoration plans and provide pricing for additional work we may be able to incorporate into your project.
Planning Ahead Makes All the Difference
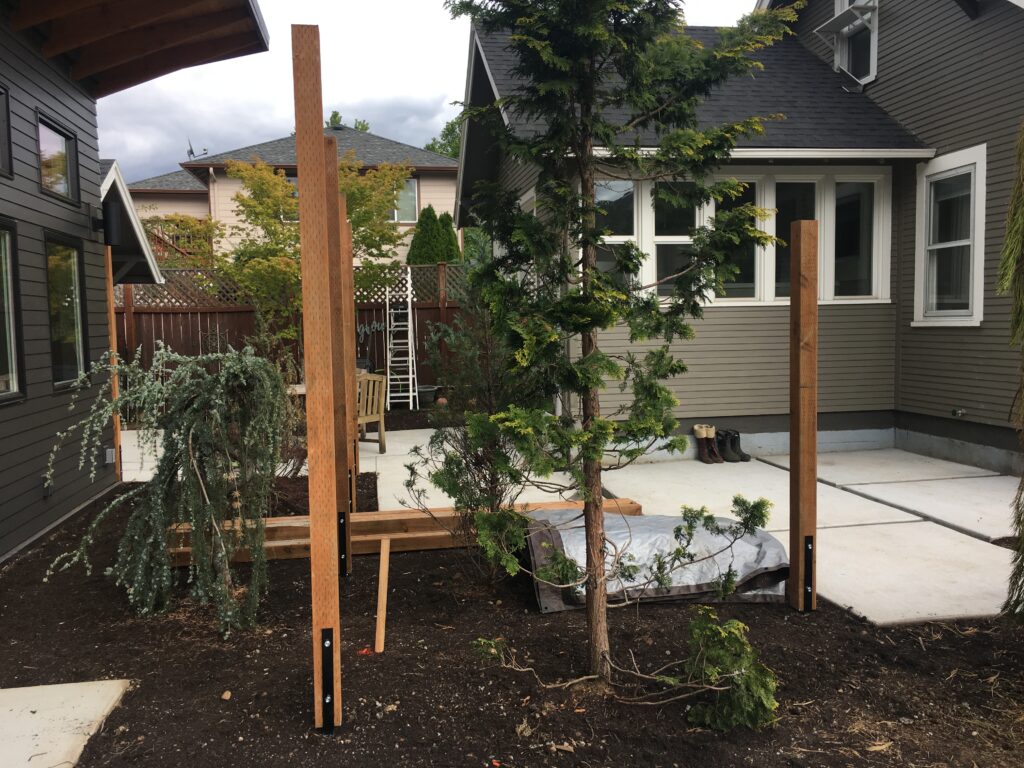
Remember those bundled up trees we showed you earlier? This is the same property, further along in the process. With the trees safely preserved and the ADU complete, the landscaping team could begin bringing the homeowner’s final vision together.
For many homeowners, building an ADU is a wonderful opportunity to reimagine their outdoor spaces. Maybe you’ve always wanted a winding garden pathway, a private patio for your new ADU, or beautiful plantings that create a little separation between the two homes.
If your budget allows, we encourage working with a landscape designer or contractor early in the process. Or if you are the DIY type, just be sure to think about how you’d like the final space to look. Having a plan in place before ADU construction is complete can create opportunities to coordinate additional improvements, such as concrete walkways or patios, while our subcontractors are already working on-site.
On this highlighted ADU project, the homeowners took exactly this approach. By incorporating additional concrete flatwork into their construction contract, they were able to use the same subcontractors already scheduled for the project rather than bringing in a separate crew later. This helped reduce the overall cost of coordinating their landscaping improvements.
Once the ADU was complete, their landscape contractor could move forward with fencing, preparing the soil, and installing the new plantings.
The result was a more coordinated and efficient transition from construction site to a beautifully finished outdoor space.
It’s a great reminder that your ADU isn’t just a new building in the backyard. It’s an opportunity to think about how the entire property can work together.
We recommend including landscaping and outdoor improvements in your overall project budget from the beginning. After all, it’s much more enjoyable to move into your beautiful new ADU when you’re not still figuring out what to do with the mud outside.
FAQ's About ADU Construction and Yard Disturbance:
Will my lawn survive ADU construction?
Some areas may remain untouched, but grass within the construction zone or along heavily used equipment routes will likely need repair or replacement. The amount of disturbance depends on your property’s layout and the access required.
Can we protect existing trees during construction?
In many cases, yes. Tree protection measures, careful equipment routing, and thoughtful utility planning can help preserve existing trees. However, some trees may be too close to the proposed building or utility work to avoid impacts. Local tree preservation requirements may also apply.
Why do utility trenches sometimes extend so far across the yard?
Utility connections need to reach existing infrastructure, which may be located near your main house or out toward the street. Sewer connections, in particular, can require longer or deeper trenches to maintain proper drainage.
Will my fence need to be removed?
Not necessarily. It depends on the width and location of your available access route. On some properties, temporarily removing a fence section may be the most practical way to bring equipment into the backyard.
Is landscaping included in the cost of building an ADU?
Landscaping and irrigation work are not included in our standard ADU construction costs unless specifically outlined in your project agreement. Homeowners are responsible for restoring landscaping, fencing, irrigation systems, and other exterior features affected by construction. We’re happy to discuss your plans and explore whether certain improvements, such as additional concrete walkways or patios, can be incorporated into your project for an additional cost.
A Little Disruption for a Lot of Possibility
Building an ADU is an exciting investment in your property, whether you’re creating a home for family, planning for the future, or adding flexible living space.
And while construction may temporarily turn part of your backyard upside down, a little planning can go a long way. Thinking about the entire property, not just the new ADU, can open the door to outdoor spaces that are more functional, beautiful, and better suited to the way you want to live.
At Shelter Solutions, we’ve been helping Portland-area homeowners build ADUs since 1997. We know successful projects aren’t just about the finished home. They’re also about thoughtful planning, clear communication, and helping you feel prepared for each stage along the way.
Thinking about adding an ADU to your property? We’d love to help you explore what’s possible, including how your property’s layout, access, and existing landscaping may influence the construction process.