THE WILLOW

Starting at $247,000 *Estimated price includes a fully finished, turnkey ADU.

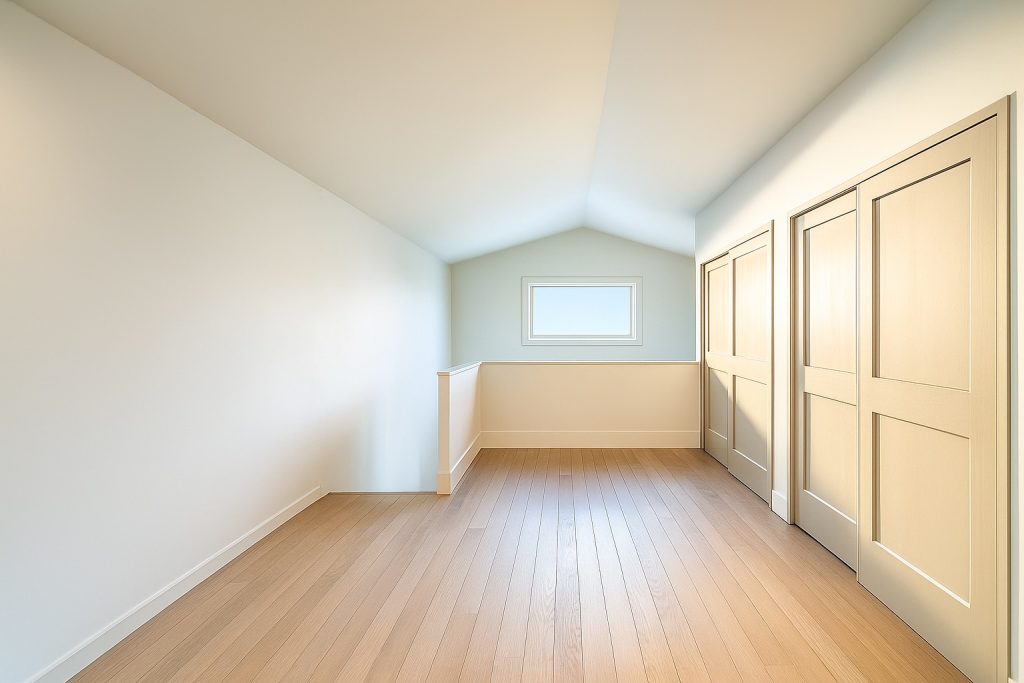
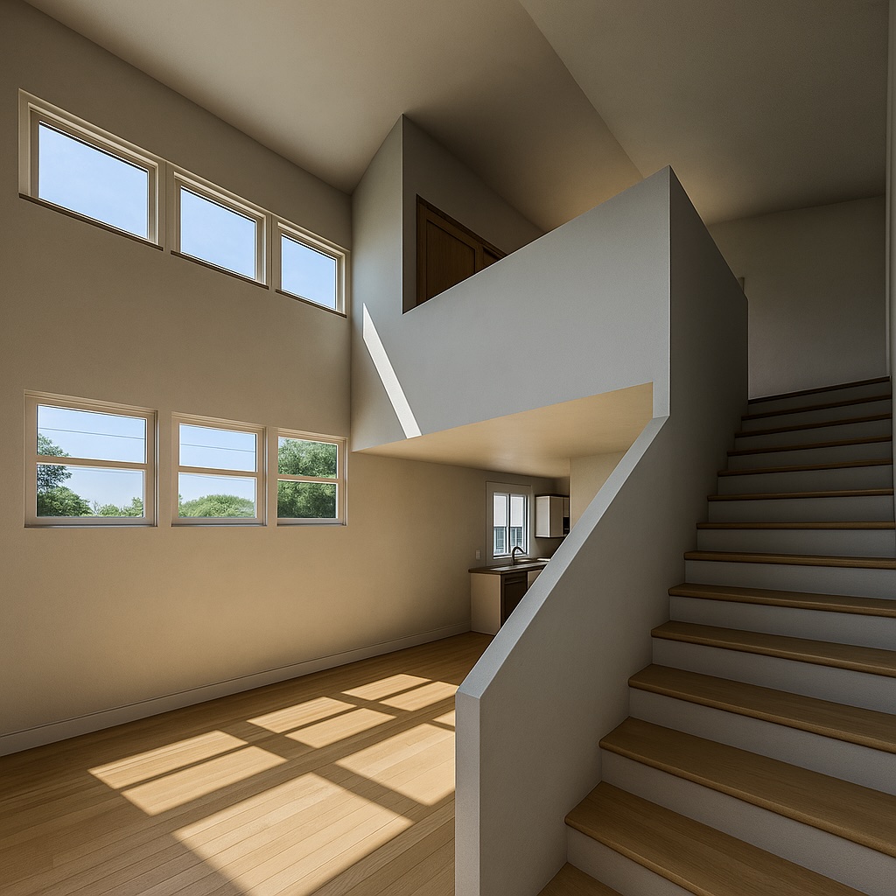
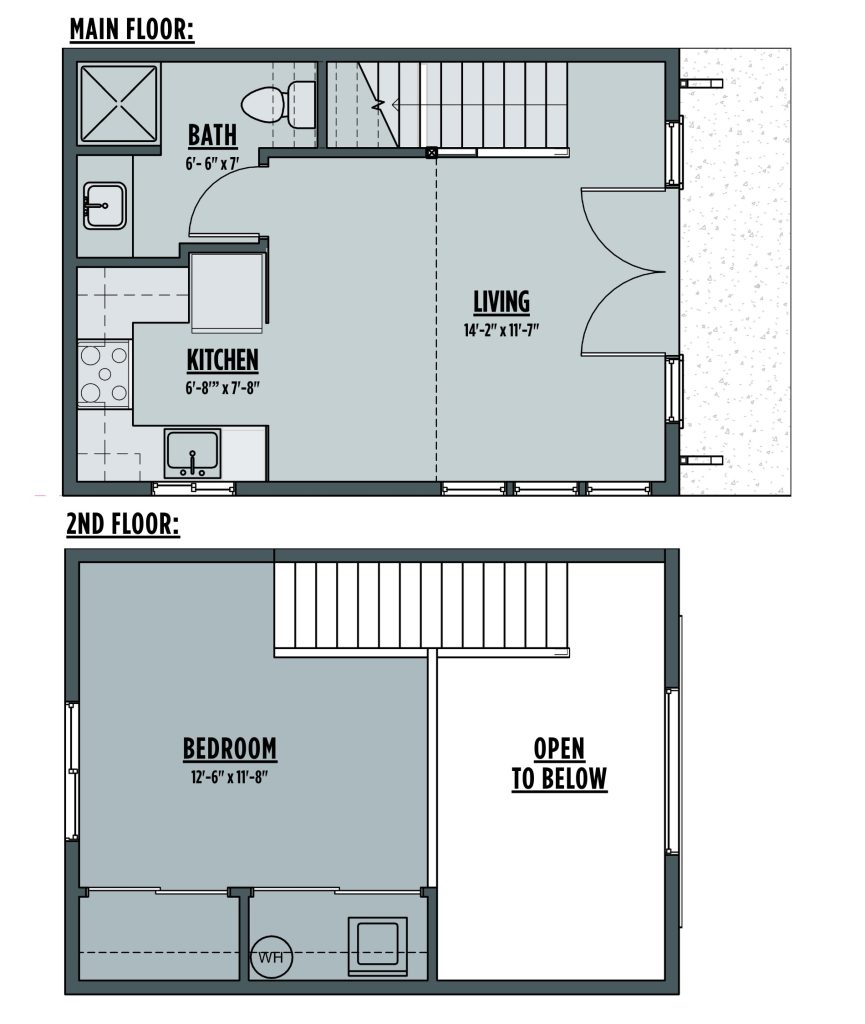
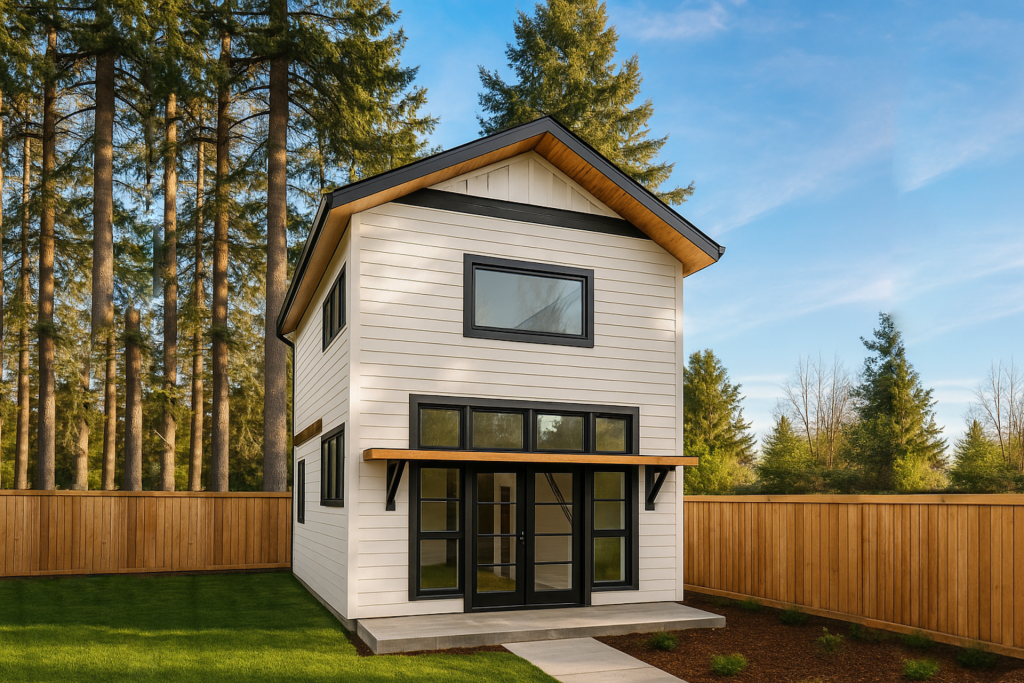
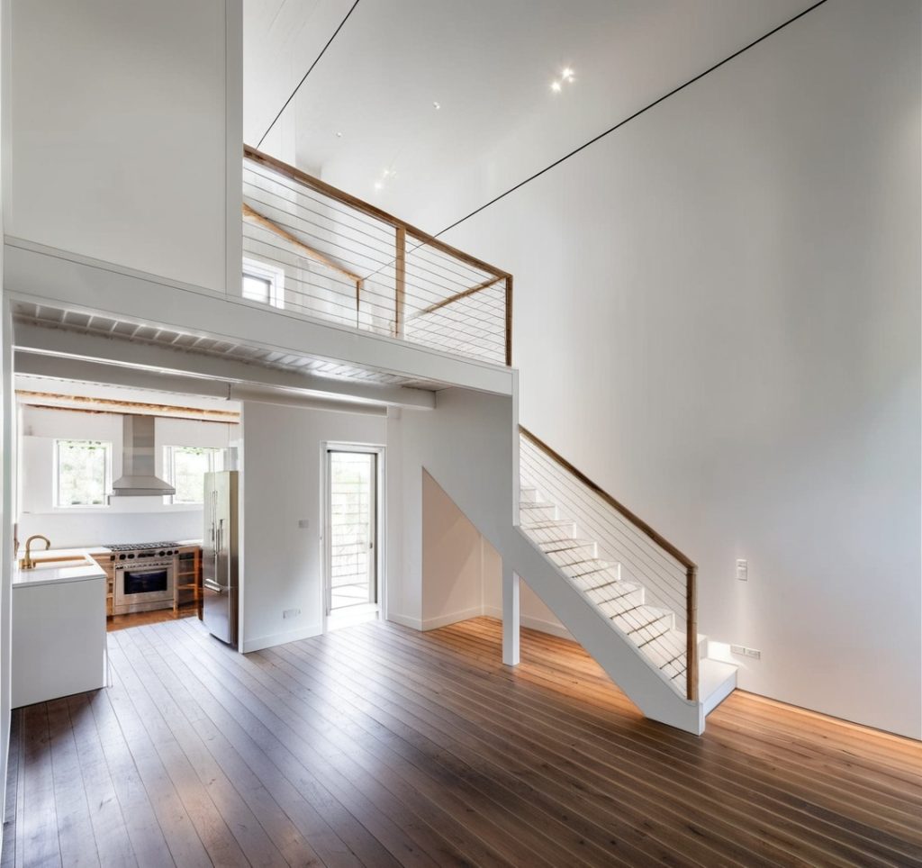
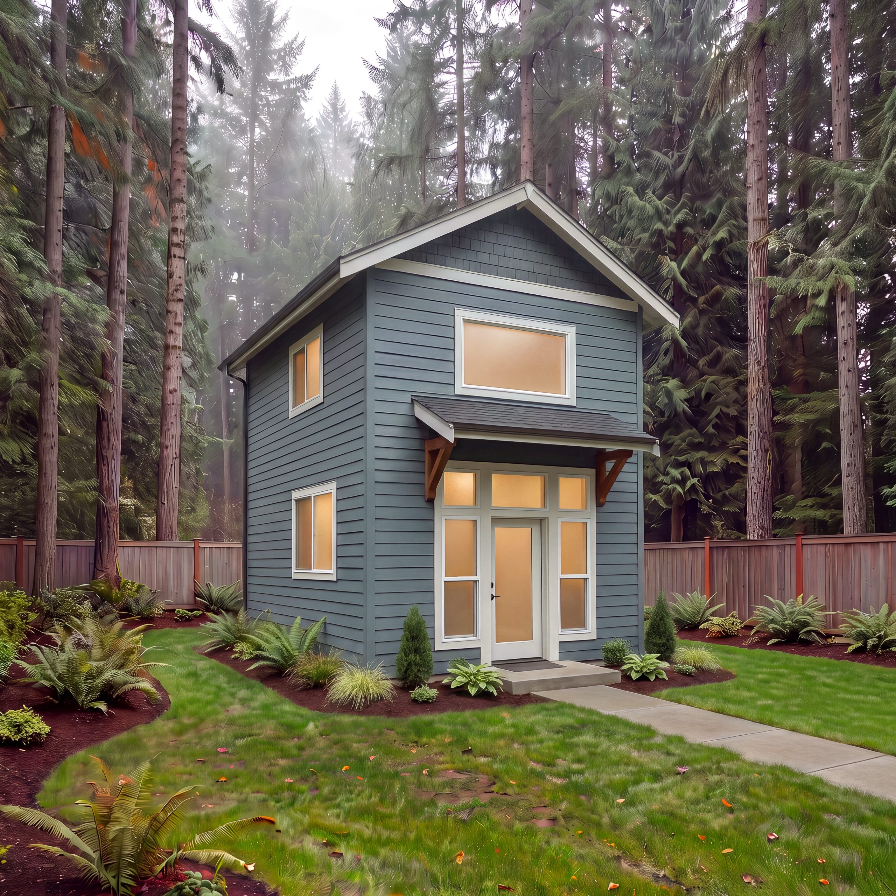
The Willow lives much larger than its 16' x 22' footprint, thanks to its two-level design, soaring 18-foot vaulted ceilings, and an abundance of thoughtfully placed windows. Its 460 sq. ft. floorplan features a main floor with a full-height, open-concept living area with flexible space for both a lounge setup and a dining nook. Upstairs, a spacious loft overlooks the living room below while still offering privacy for a bedroom, home office, or bonus space. The Willow’s lofty design is grounded by the warmth of its Pacific Northwest-inspired craftsmanship. Designed for those who value spaciousness, style, and smart design, this model offers elevated living in a compact footprint.

The Willow’s Upgrade Options include added elements on the exterior and interior design. The following upgrades are available:


The Willow Exterior Upgrades:

  • Andersen Windows (black exterior / white interior frames)
  • French Exterior Entry Door with additional window
  • Additional Exterior Lighting Fixtures 
  • Skylight(s)

The Willow Interior Upgrades:

  • Open Railing on Interior Stairs
  • Exposed wood ceiling on main floor
  • Tiled Shower (standard is shower insert)
  • Glass Shower Enclosure (standard is shower curtain)
  • Tiled Bathroom Floors (standard is laminate flooring)
  • Full Height Tile backsplash in Kitchen (standard 6” quartz slab)

Additional Upgrades are Available – Reach Out to Our Team for a Copy of Our “Look-Book”

NOTE: The estimated model price reflects a fully finished, turnkey ADU. Site-specific costs, including excavation, utility connections, and jurisdictional permit fees may vary based on your property and local requirements. These marketing materials are for illustrative purposes only and subject to change at any time. Renderings may show various optional upgrades.

Two-Story ADU Plan

When you choose the Willow plan, this two-story ADU helps you make the most of your space. Its compact 16' x 22' footprint makes it an appealing option for properties with limited ground-level building space, while the additional vertical living area gives you more flexibility for a bedroom, home office, or guest retreat without expanding the home's footprint.

Meet the Pacific Northwest Craftsman style

Pacific Northwest Craftsman architecture emphasizes natural materials, thoughtful detailing, and practical design that complements the region's surroundings. Drawing inspiration from the traditional Arts and Crafts movement, this architectural style incorporates exposed wood elements, distinctive rooflines, and an inviting, handcrafted aesthetic. Our Willow ADU brings a fresh perspective to Pacific Northwest craftsmanship with its two-story design and abundant natural light. A compact footprint with a spacious upstairs loft creates a comfortable, versatile space that still feels airy.

Model Information Request

Fill out the form below, and we will be in touch shortly.