THE EVIE
Starting at $280,000
*Estimated price includes a fully finished, turnkey ADU.
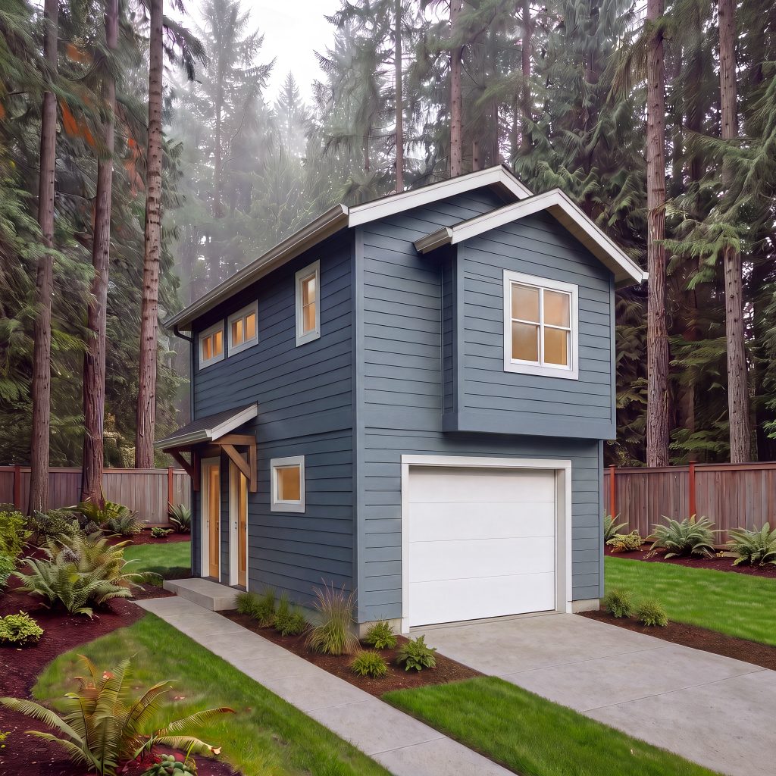
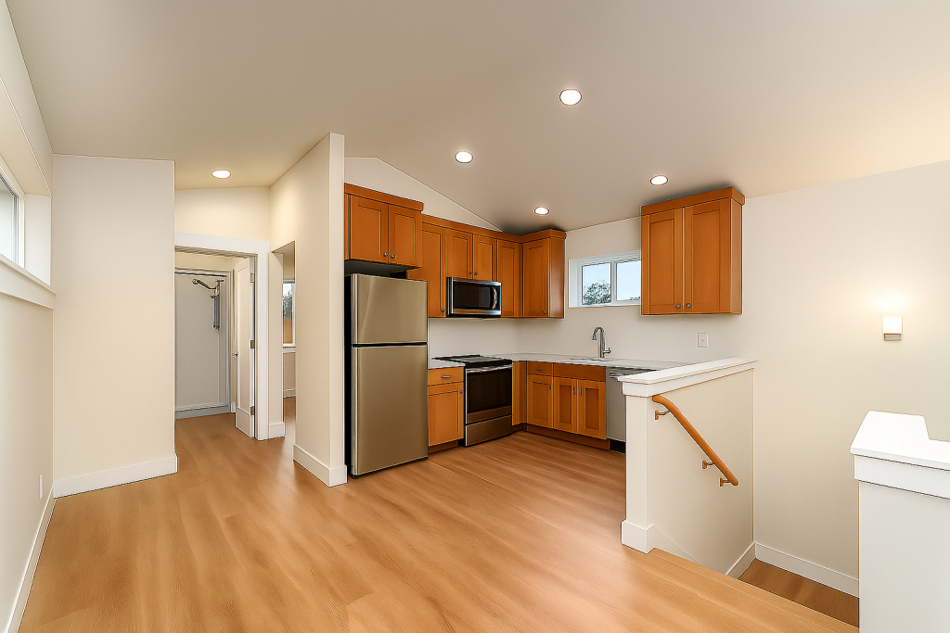
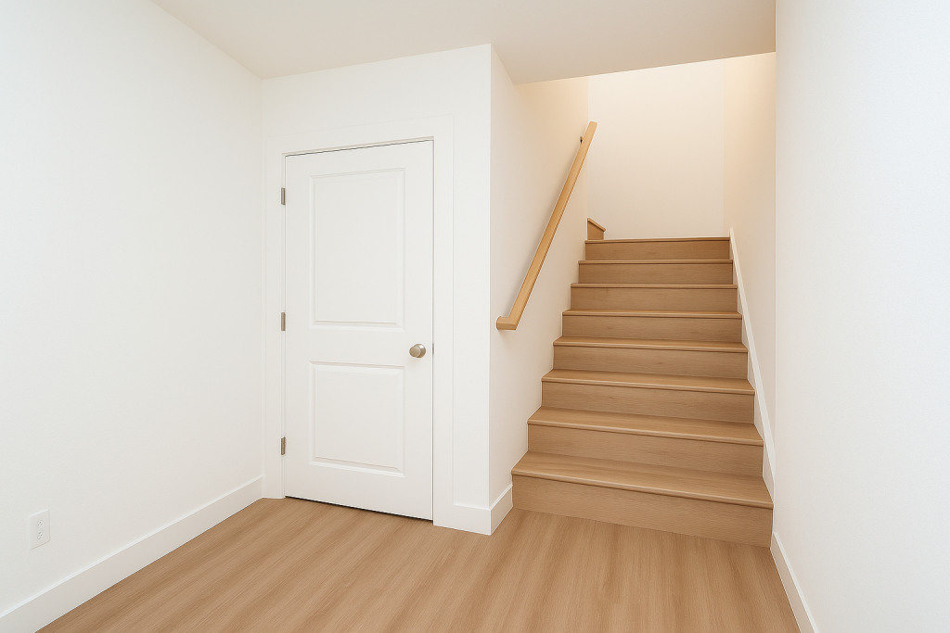
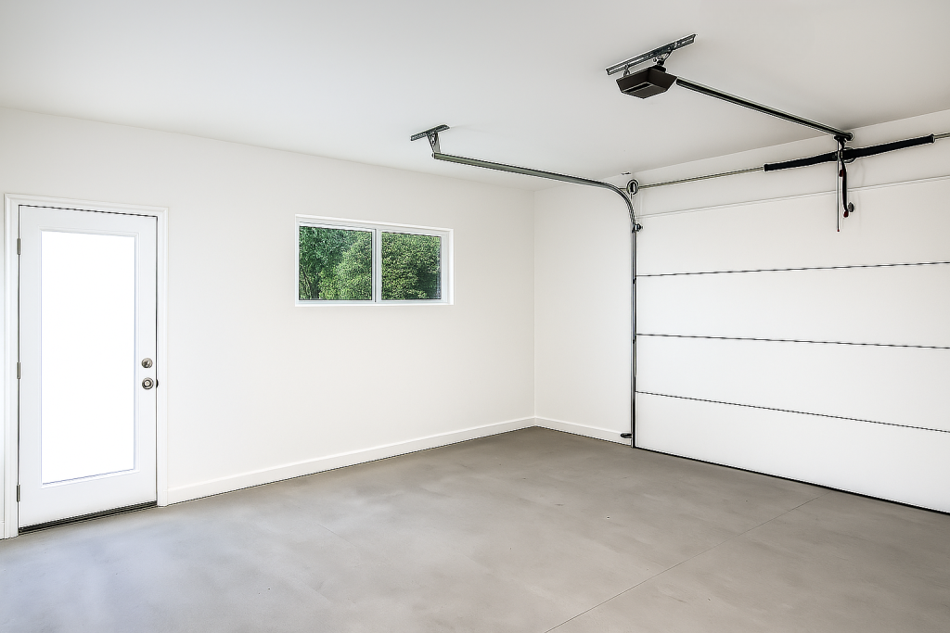
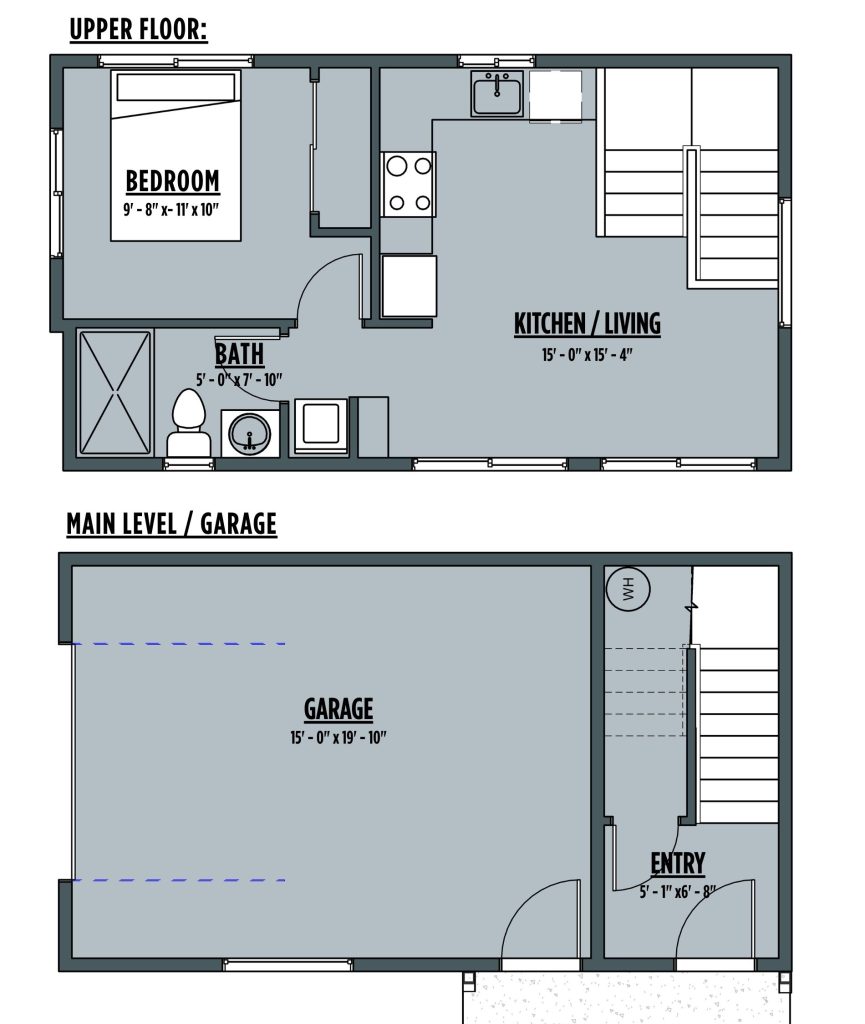
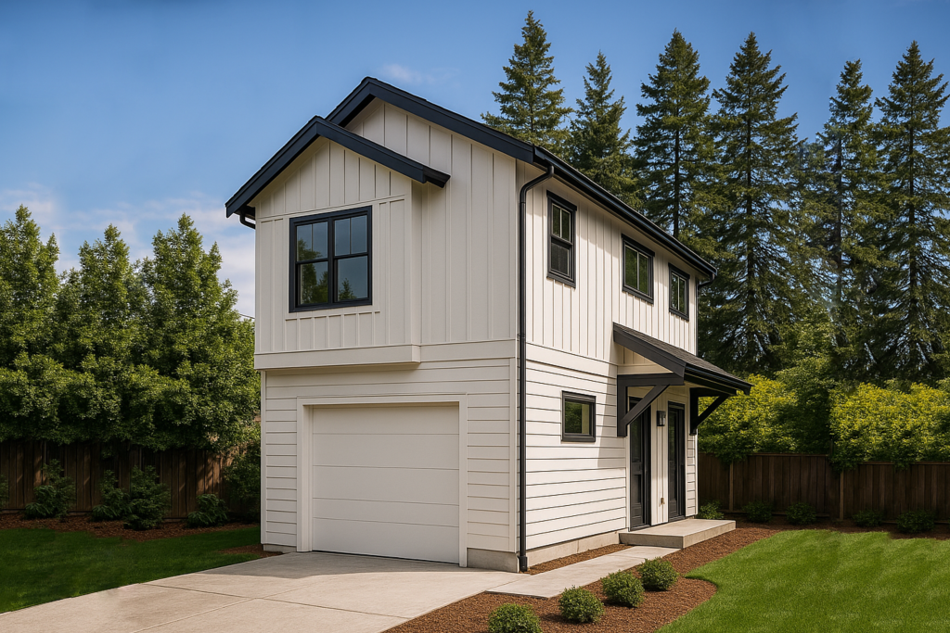
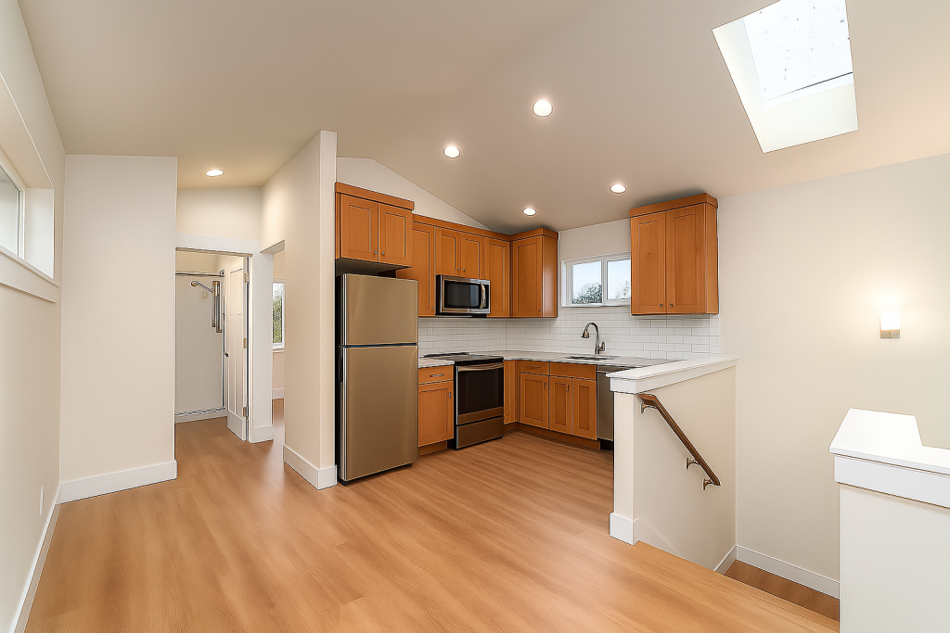
The Evie is a smartly designed two level ADU that makes the most of its 16’ x 28’ footprint by stacking comfortable living space above a flexible garage or shop. With 544 sq. ft. of living area upstairs and a 331 square foot lower level, this design balances efficiency, privacy, and long-term versatility in a compact and functional layout. The kitchen offers efficient flow and modern finishes, while the bedroom and bath provide comfortable private space. Whether used as a rental, guest suite, or multigenerational living space, the Evie combines thoughtful design and functionality.
The Evie’s Upgrade Options include added elements on the exterior and interior design. The following upgrades are available:
The Evie Exterior Upgrades:
Andersen Windows (black exterior / white interior frames)
Garage Door available in different styles
Additional Exterior Lighting Fixtures
Board and Batt Siding Accent
Skylight(s)
The Evie Interior Upgrades:
Tiled Shower (standard is shower insert)
Glass Shower Enclosure (standard is shower curtain)
Tiled Bathroom Floors (standard is laminate flooring)
Full Height Tile backsplash in Kitchen (standard 6” quartz slab)
Additional Upgrades are Available – Reach Out to Our Team for a Copy of Our “Look-Book”
NOTE: The estimated model price reflects a fully finished, turnkey ADU. Site-specific costs, including excavation, utility connections, and jurisdictional permit fees may vary based on your property and local requirements. These marketing materials are for illustrative purposes only and subject to change at any time. Renderings may show various optional upgrades.
Model Information Request
Fill out the form below, and we will be in touch shortly.