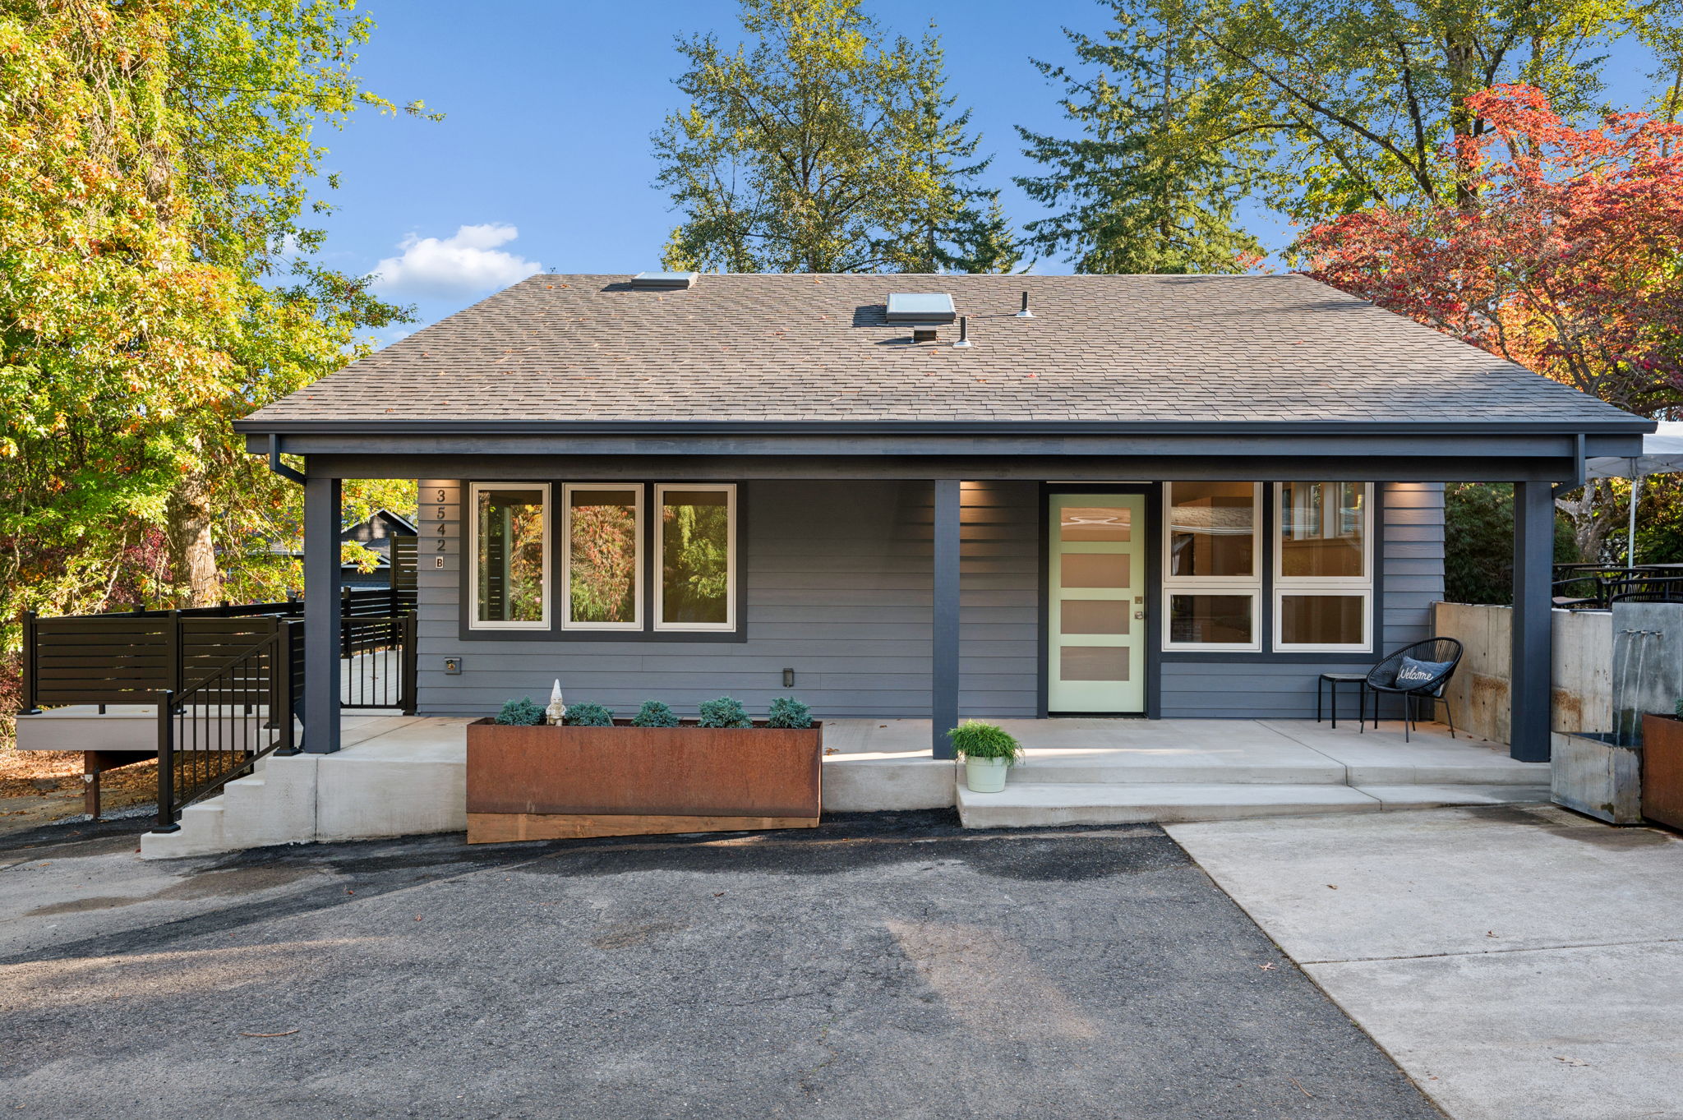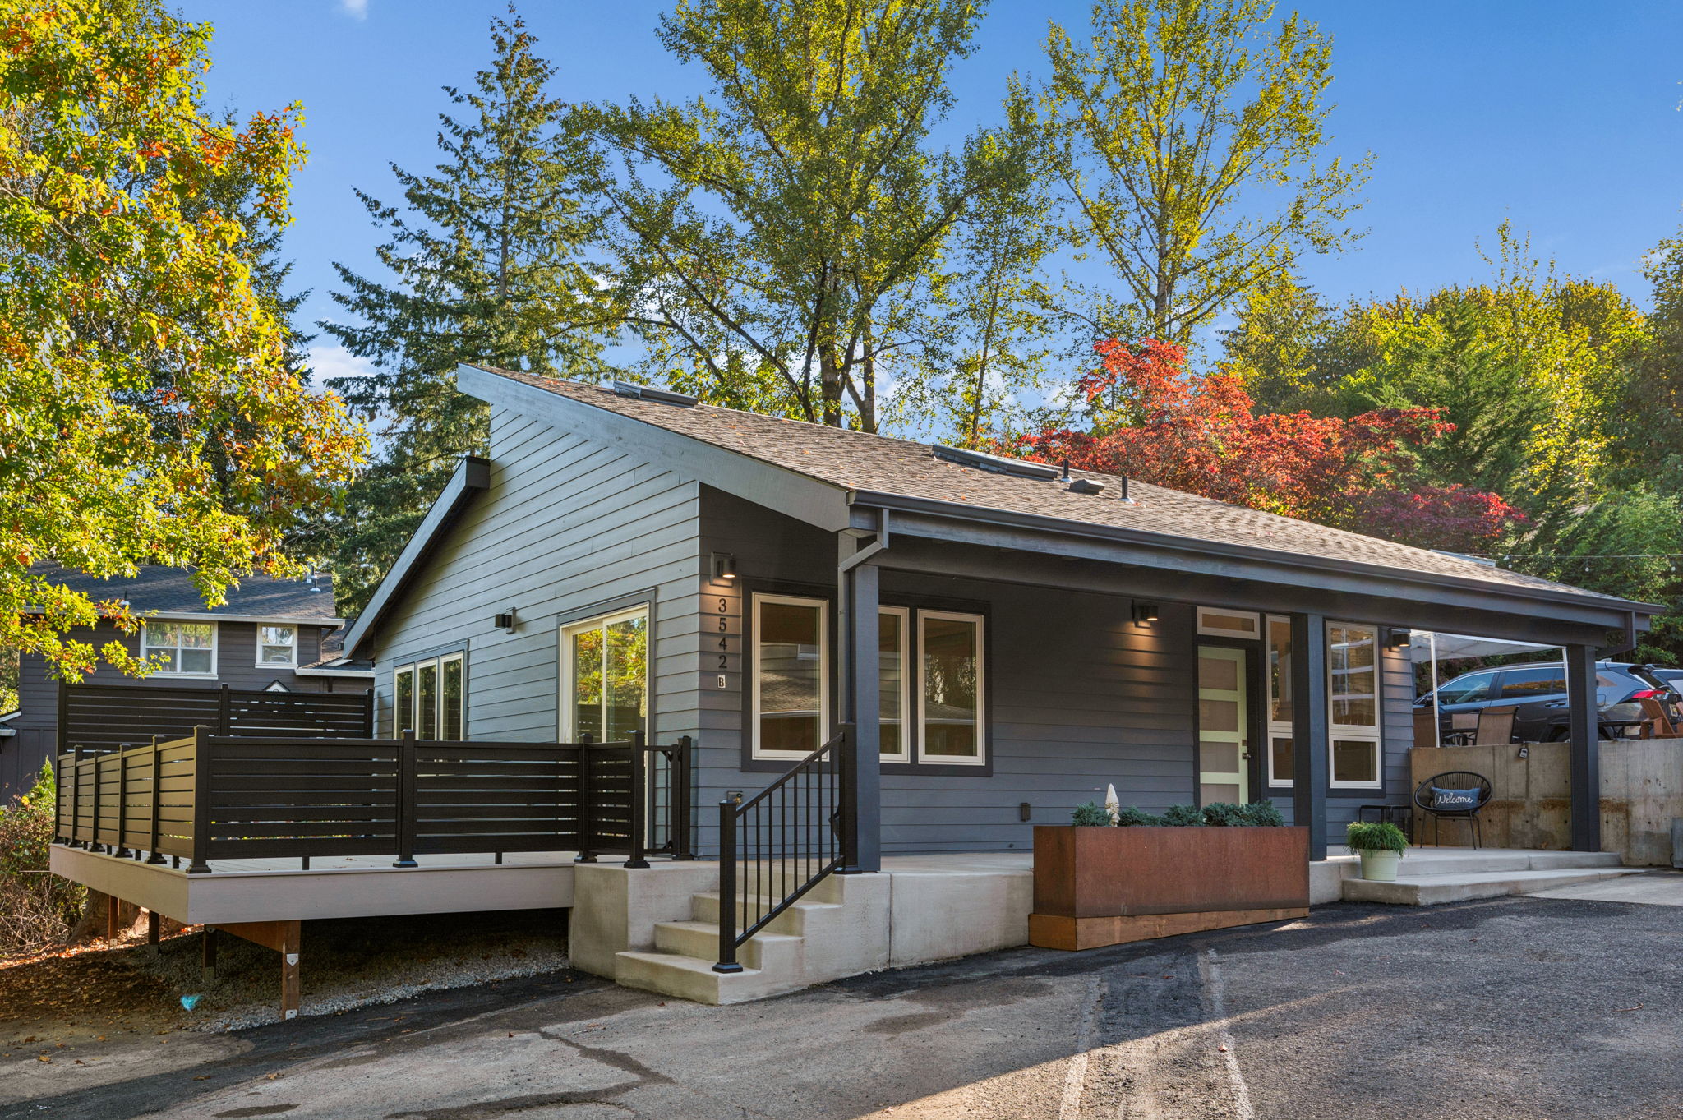
After living away from the area for years, these clients wanted to build their next home near family, with aging in place at the heart of their plans. Building an ADU on their adult childrens’ property, with welcoming kinfolk nearby, perfectly met all their goals.
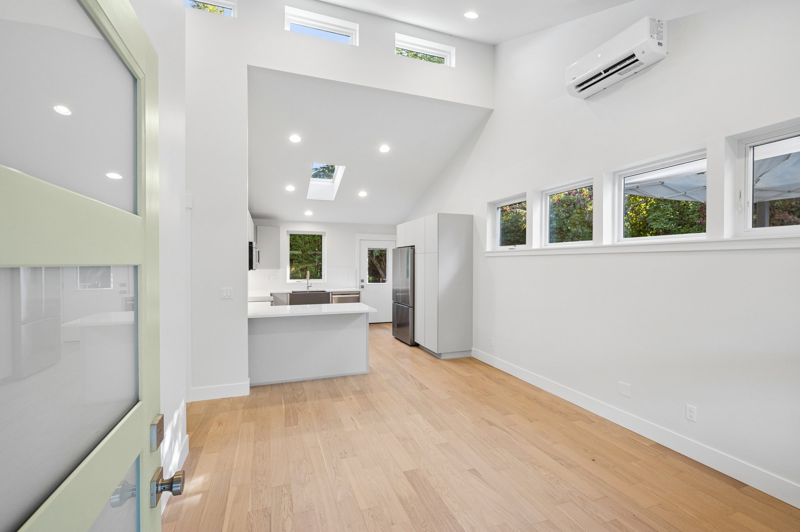
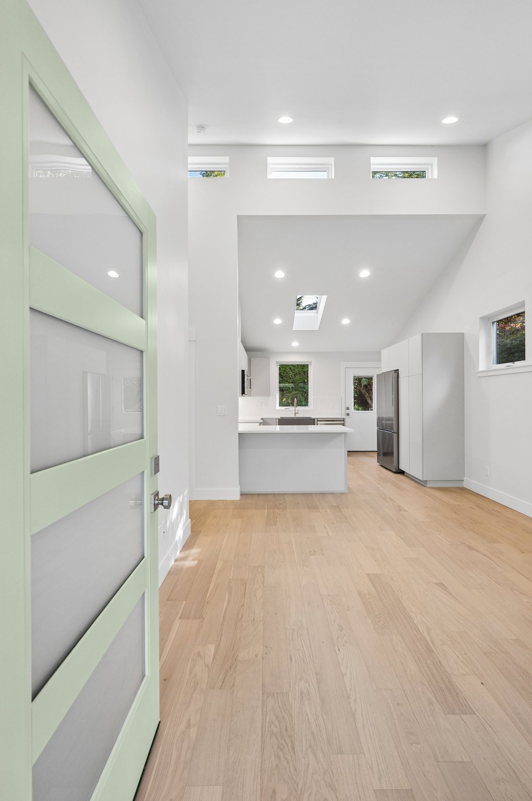
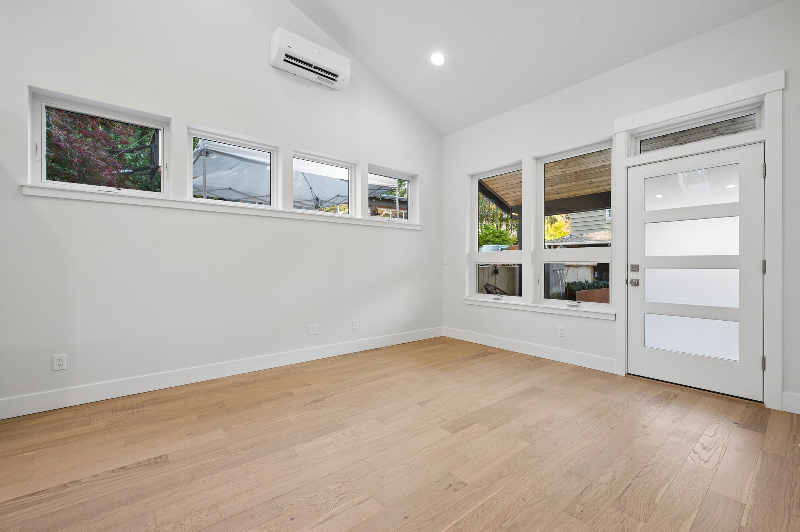
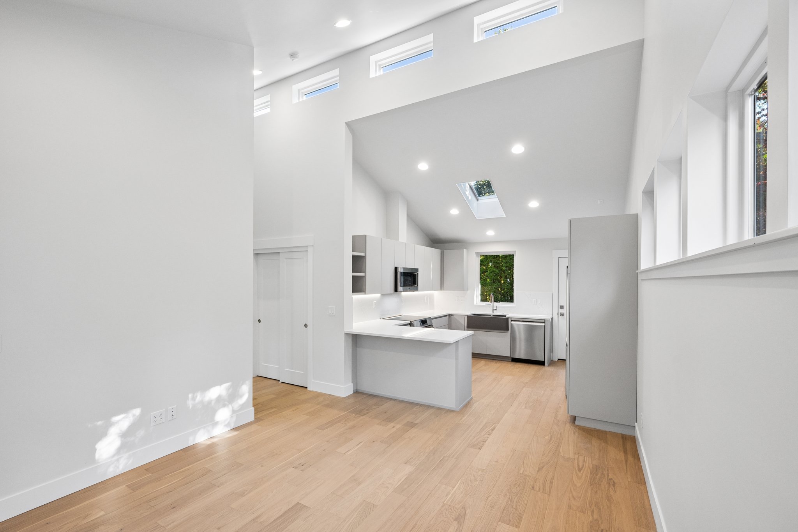
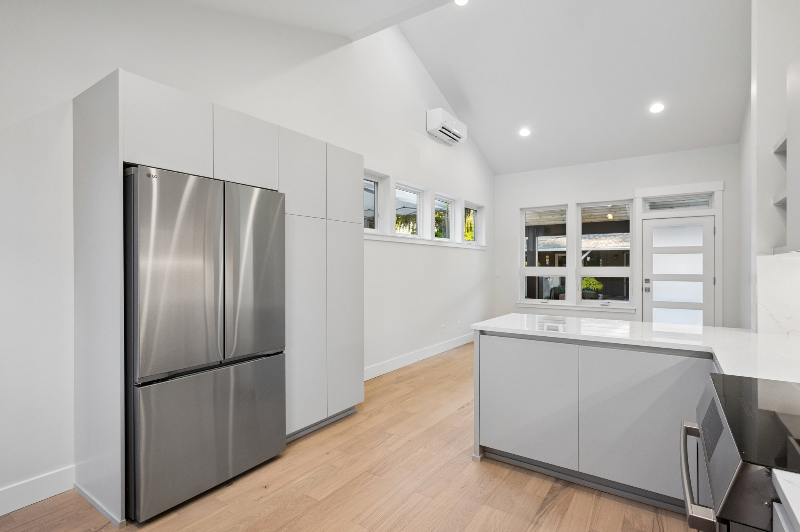
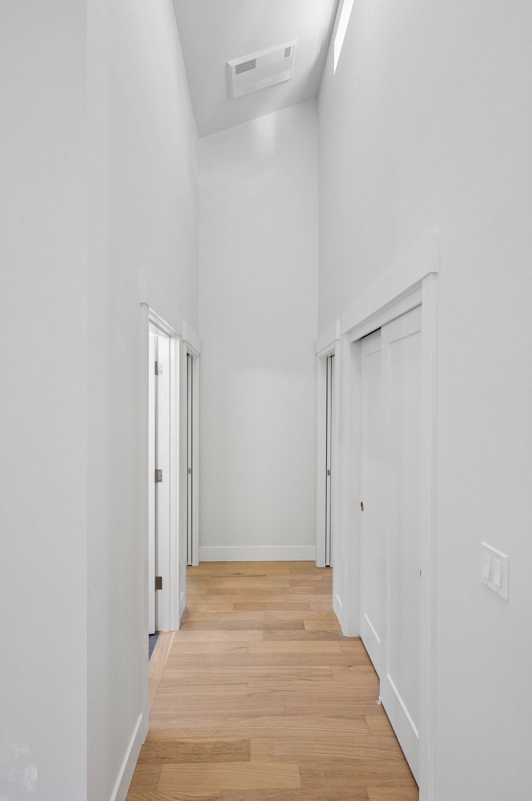
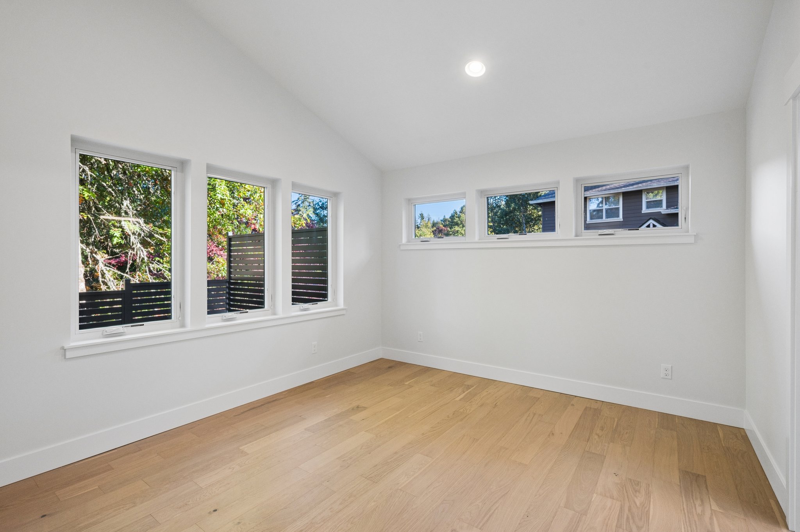
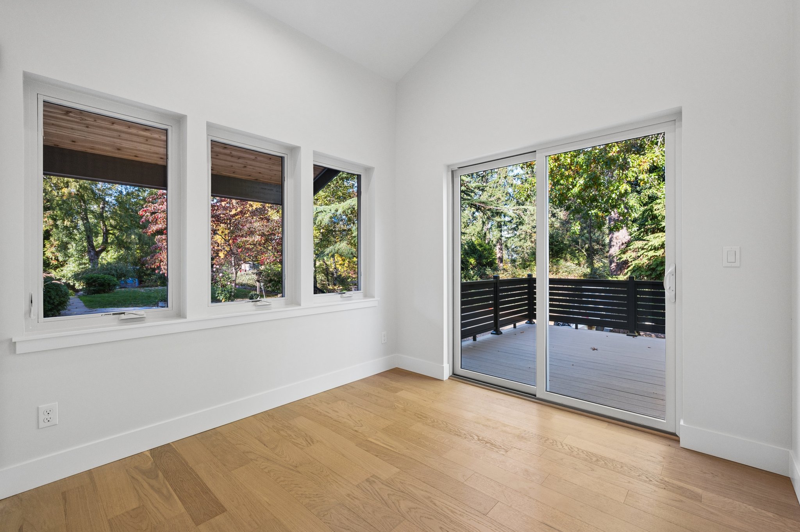
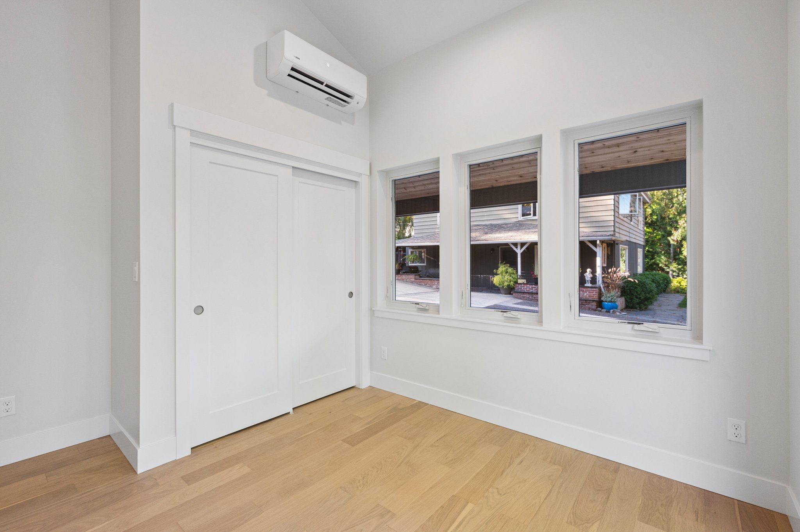
As artistic homeowners with a clear visual direction, they envisioned clean lines, light-filled rooms, and space to showcase the artwork they love. Windows and skylights bring natural light throughout the home, while smooth drywall and generous wall space create a simple backdrop for their collection.
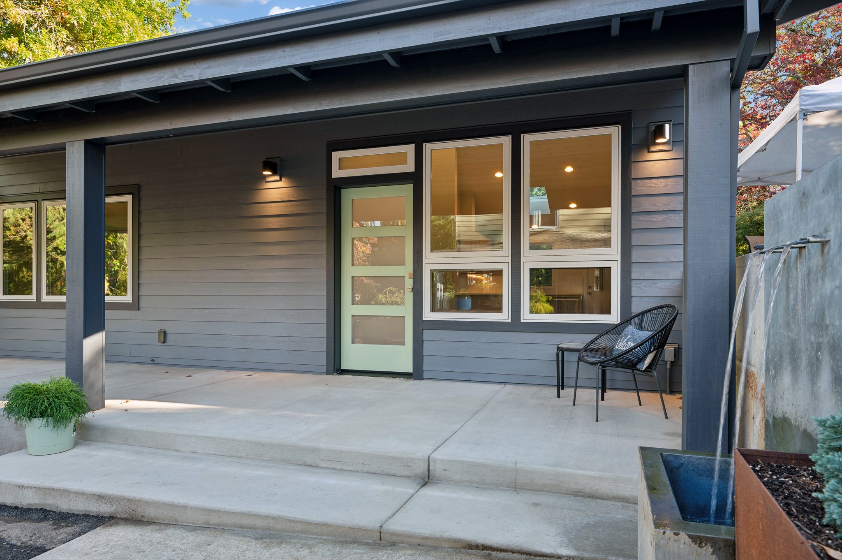
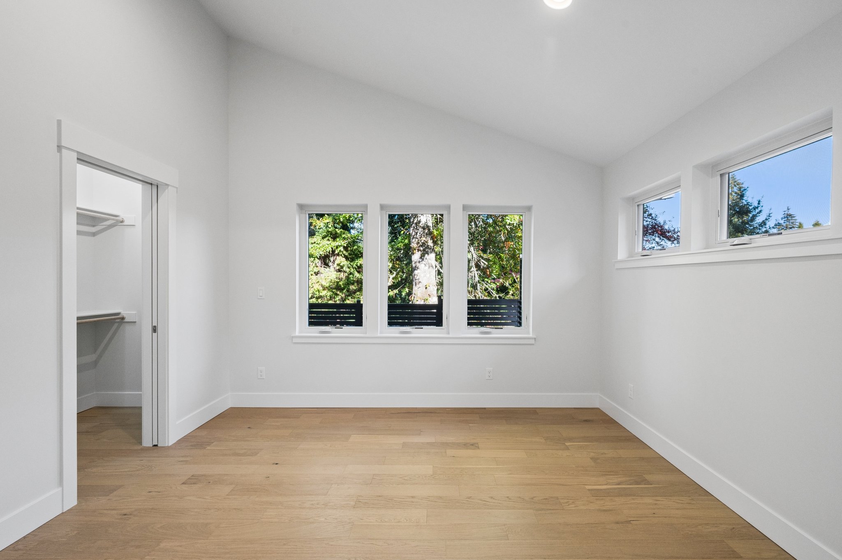
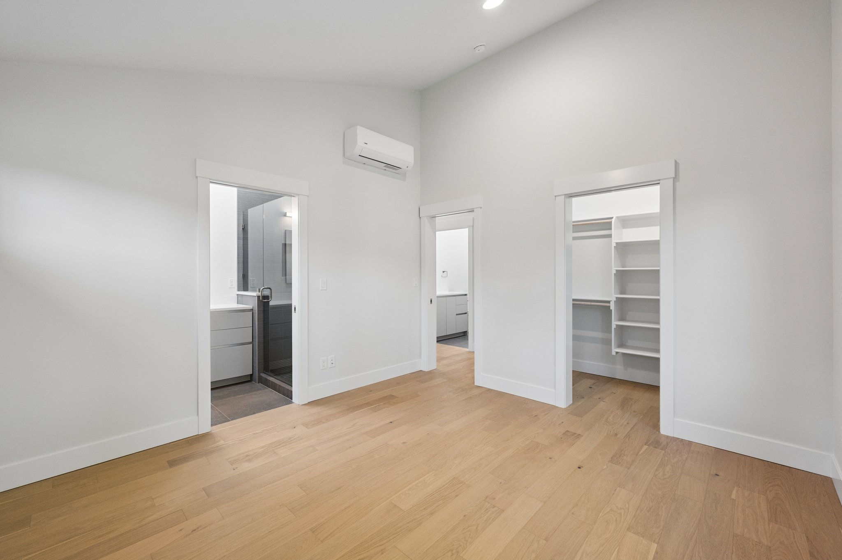
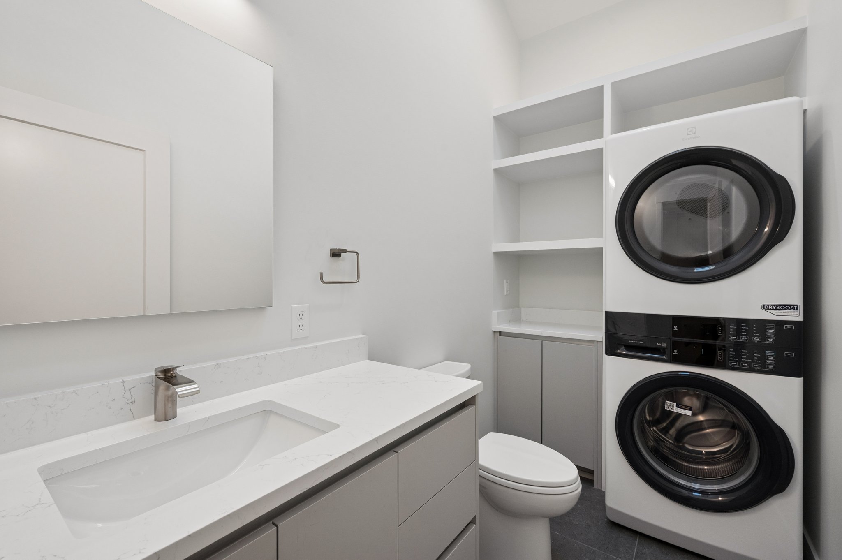
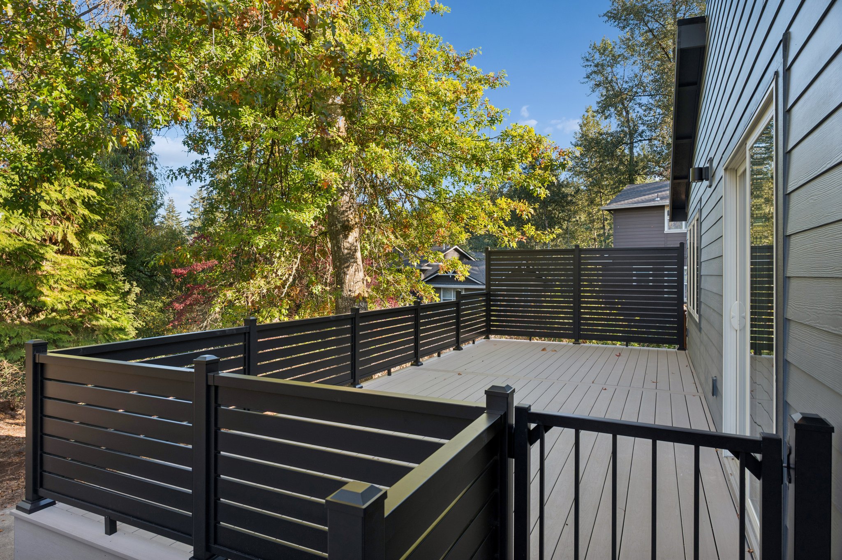
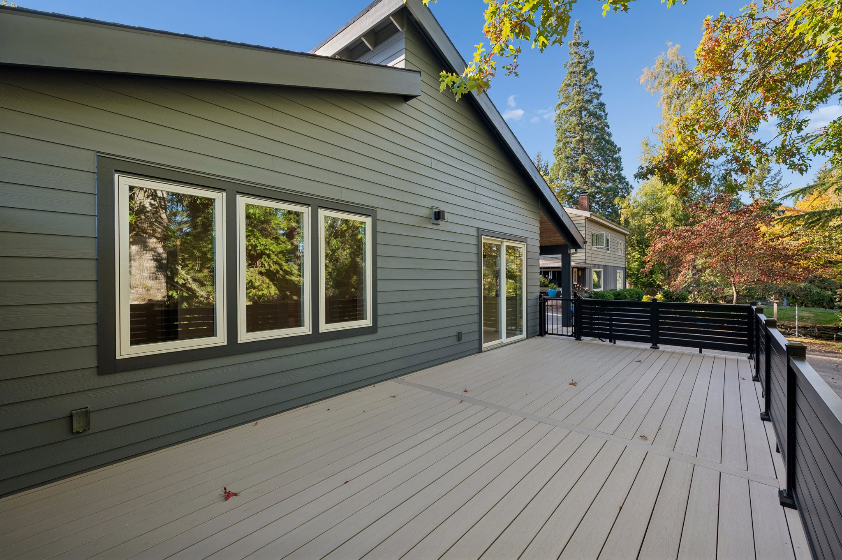
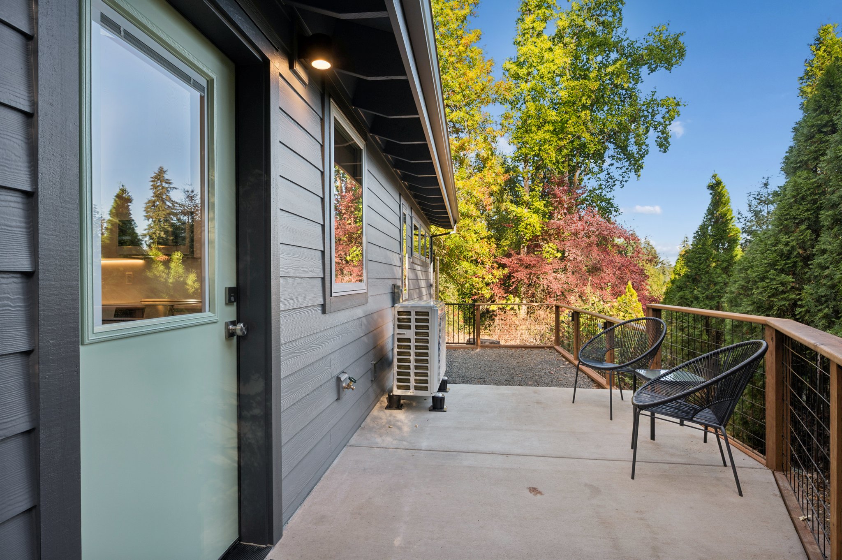
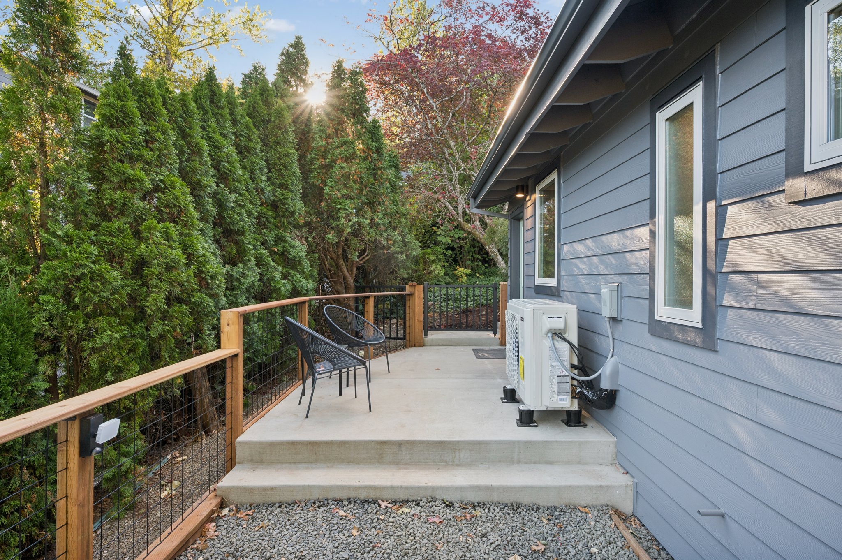
At 800 square feet, the maximum size allowed for their project, the home makes room for two bedrooms, one full bathroom, and one half bath with laundry. Outside, a covered front porch, a large railed deck with privacy screening, and small fenced back yard for their dogs gives opportunity to fully and safely enjoy the ambience of the setting. The finished home brings together what mattered most to them: a personal expression of their style, a plan for the years ahead, and the opportunity to share more of everyday life with family.
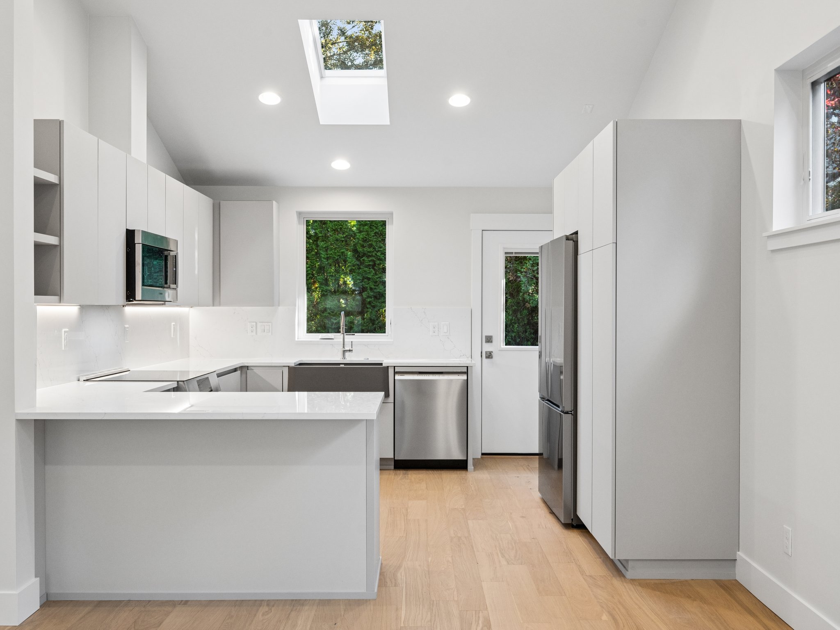
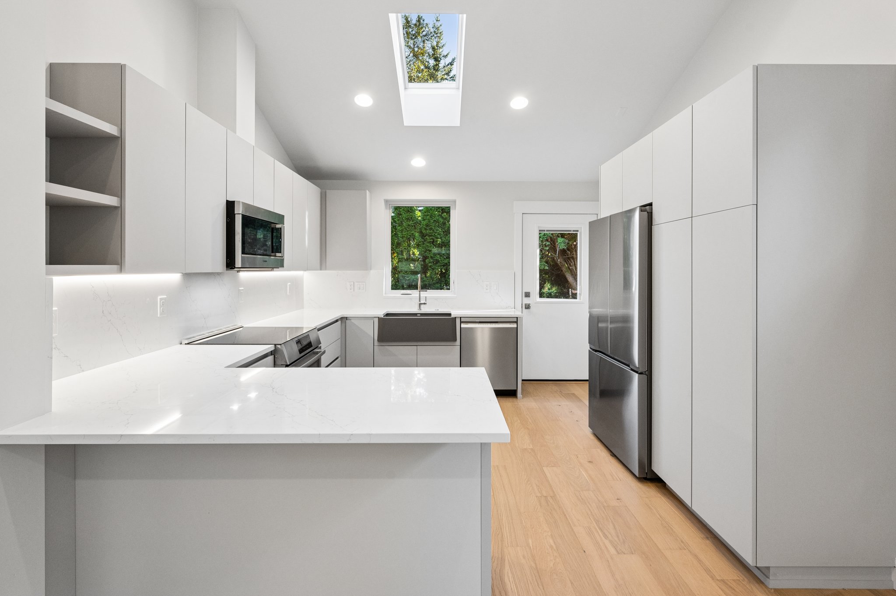
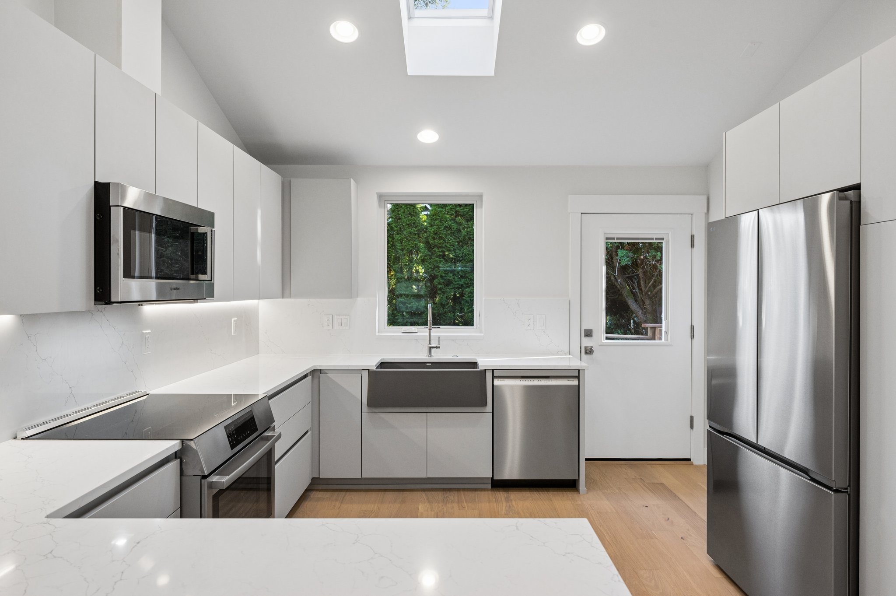
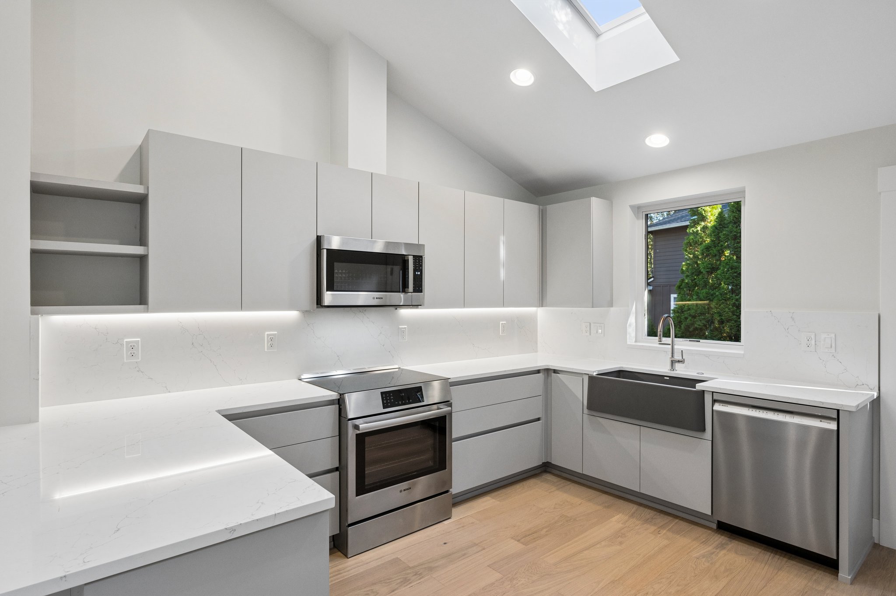
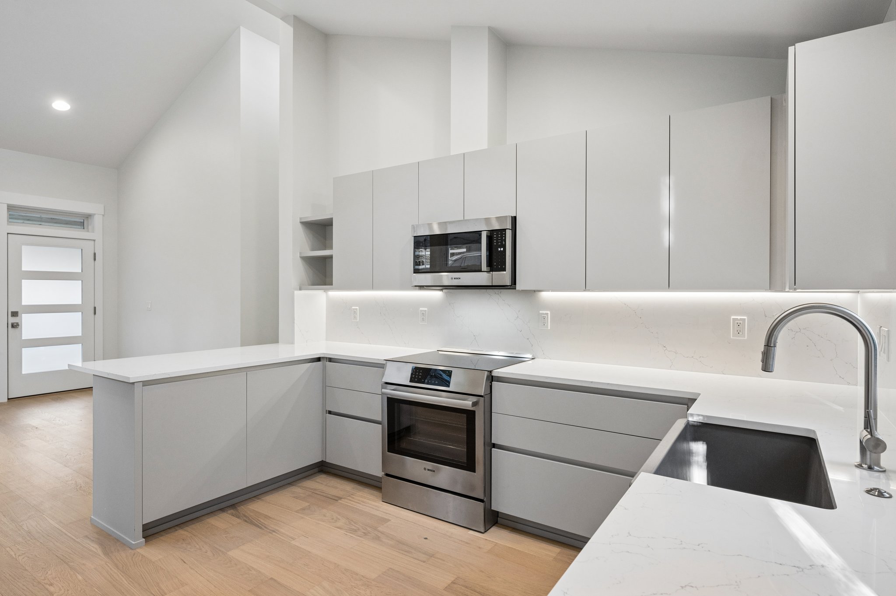
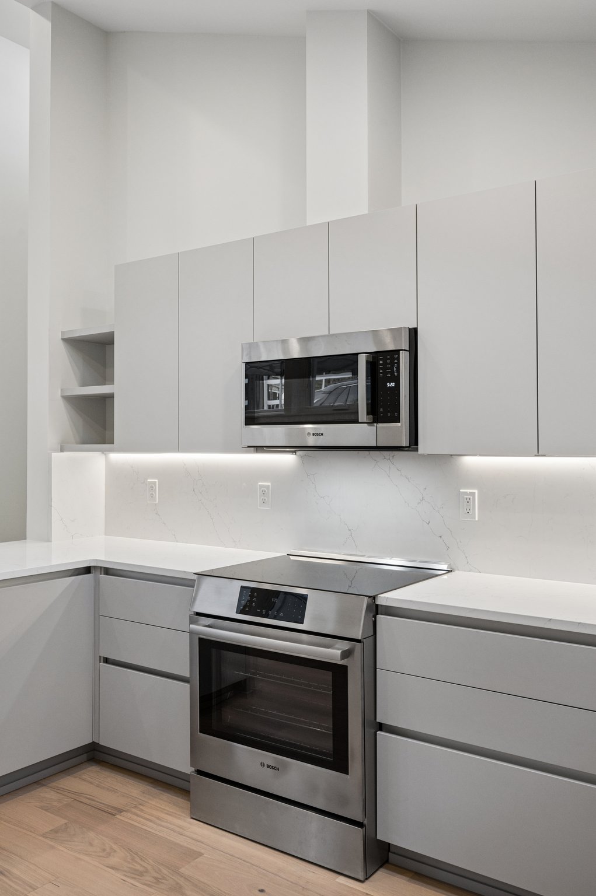
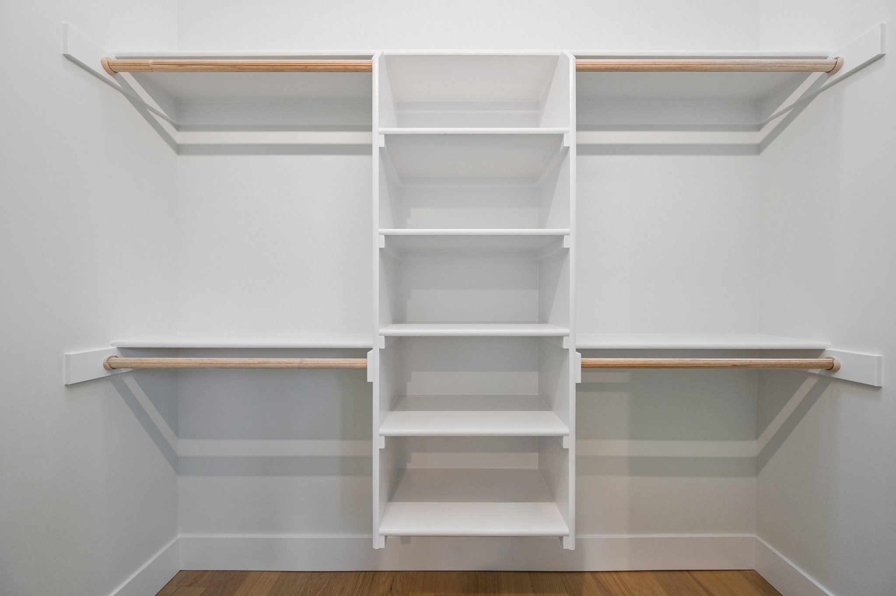
Every part of the home was designed in collaboration with the family around how the clients wanted to live. The compact footprint feels surprisingly spacious, with vaulted ceilings, an open kitchen and living area, generous storage, private bedrooms, and comfortable spaces that support everyday independence.
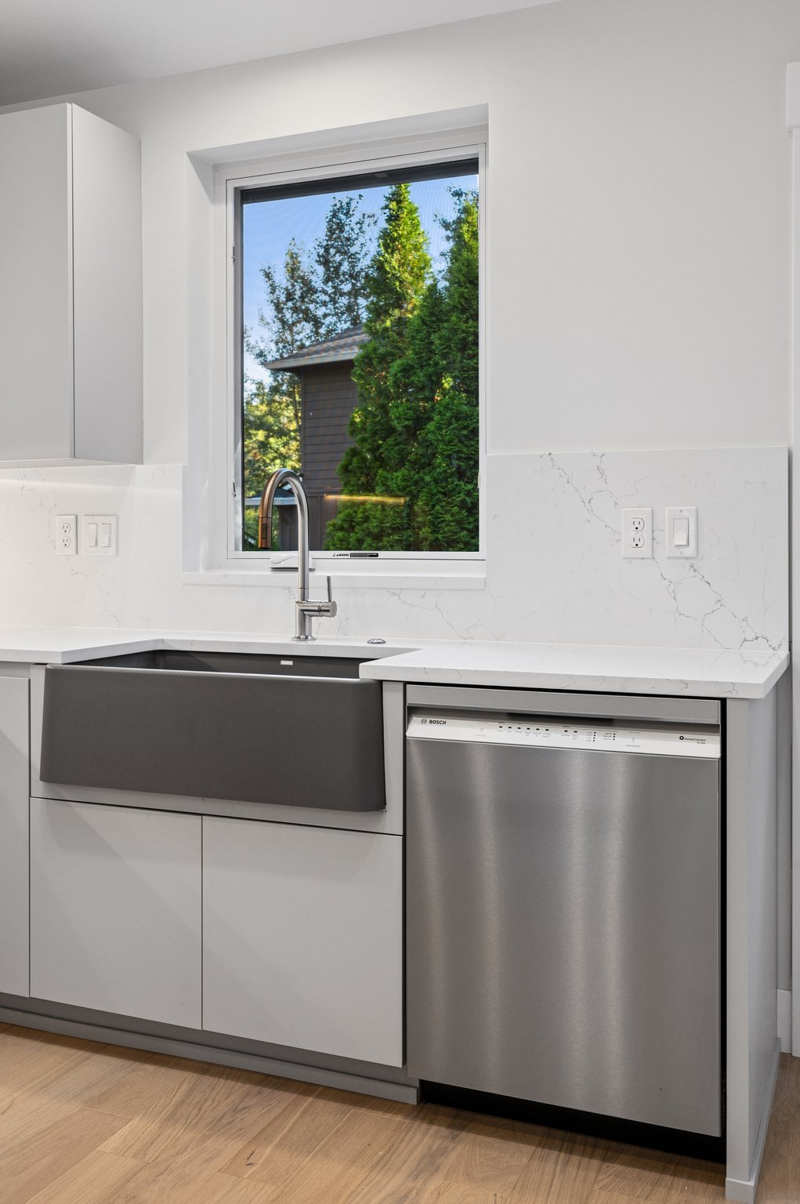
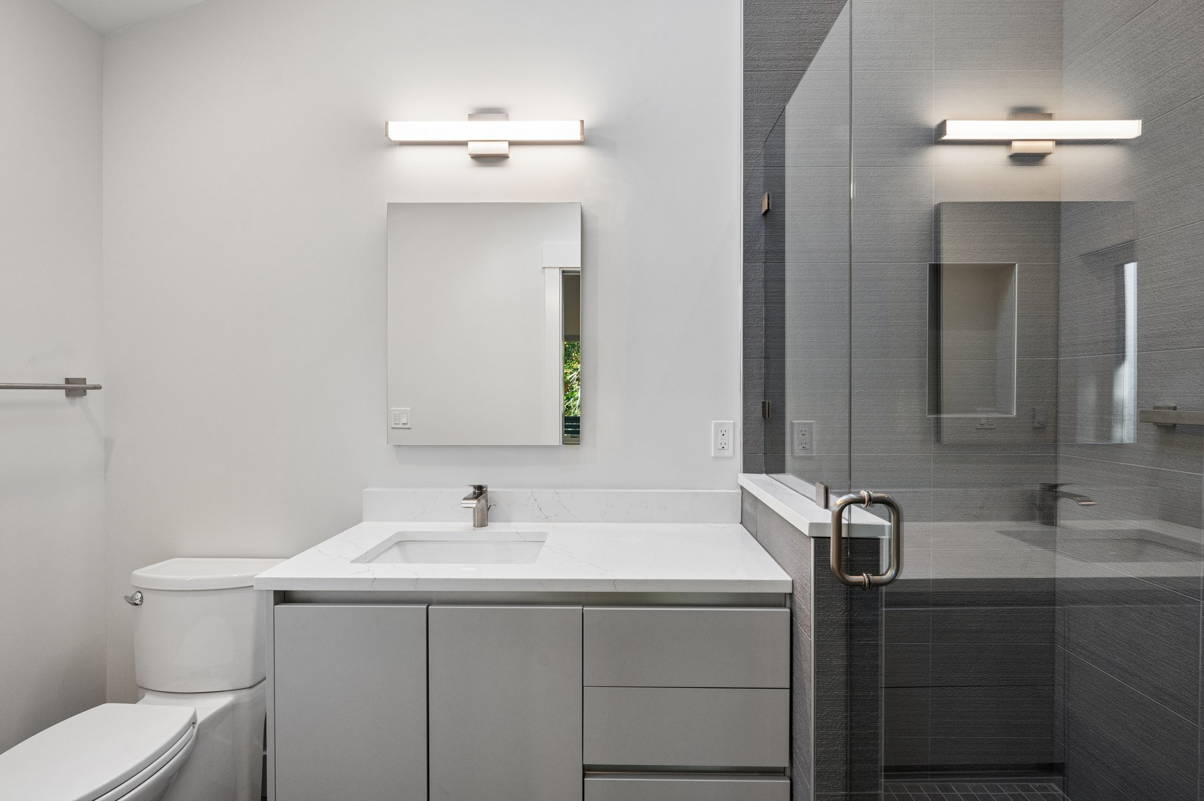
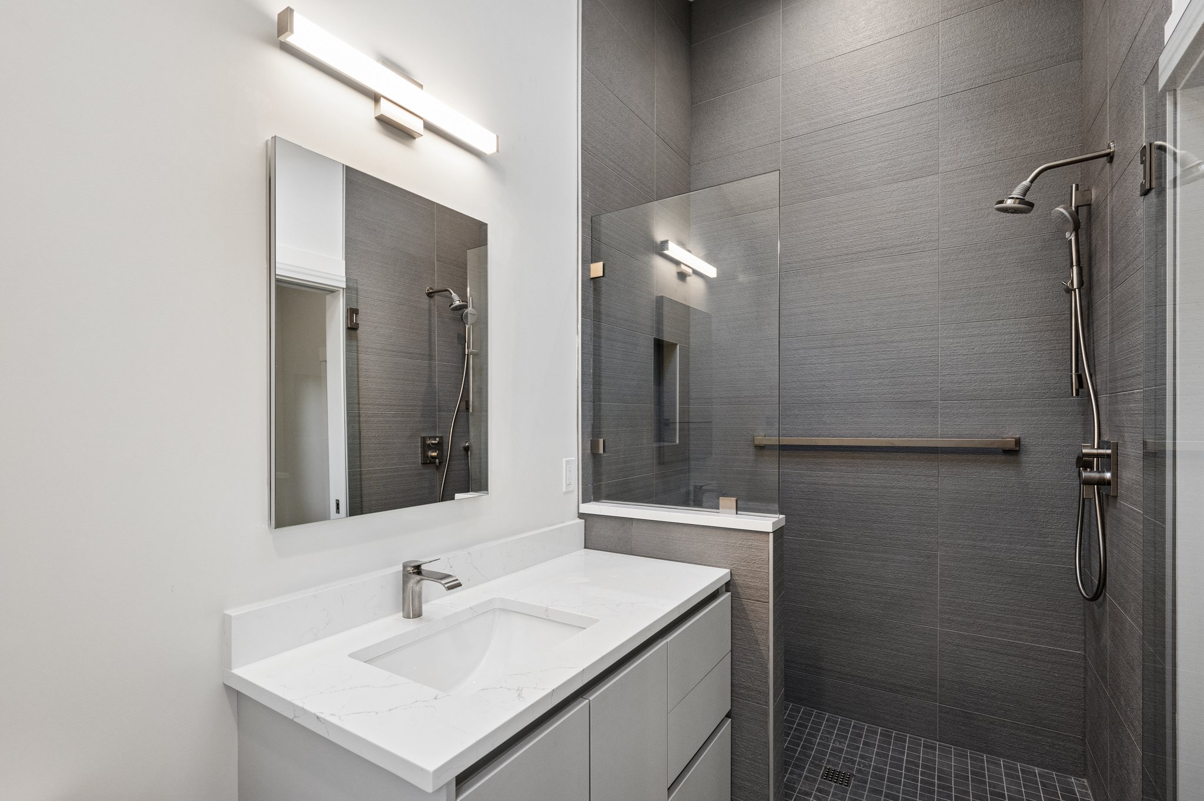
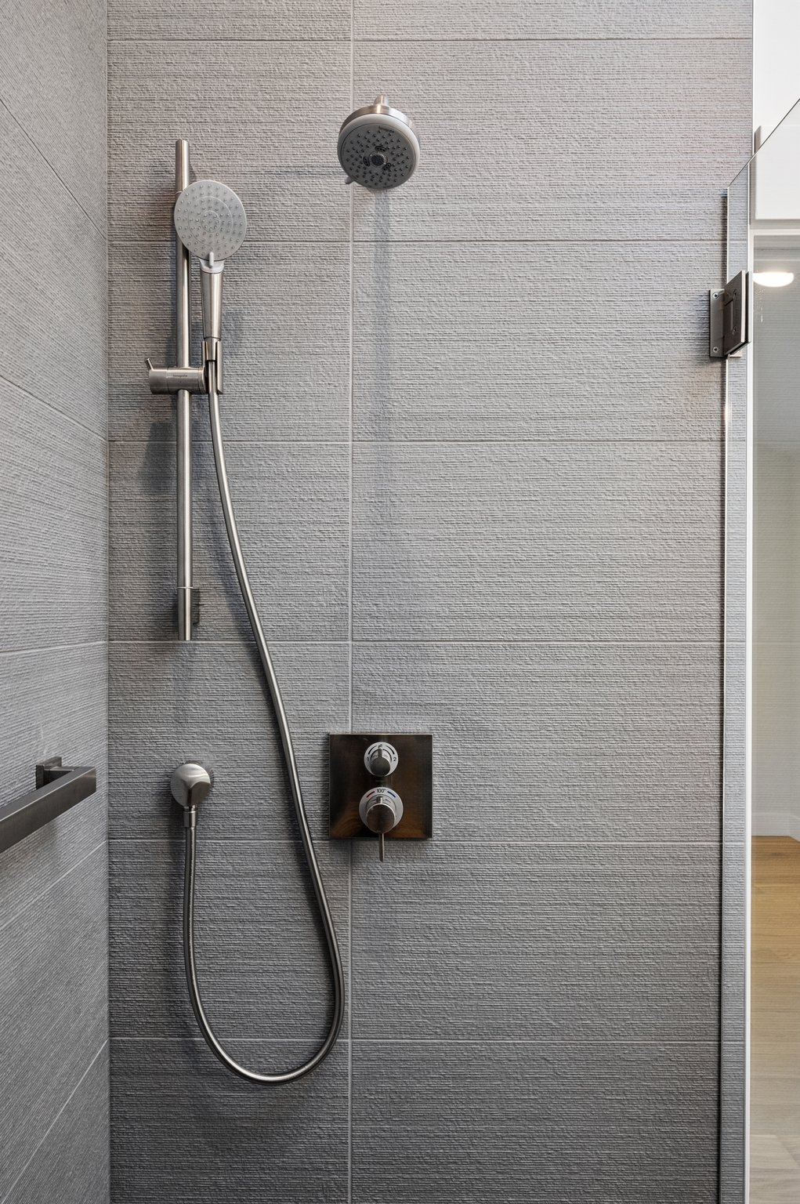
The interior reflects their personal style through warm wooden contemporary cabinetry, textured quartz countertops and backsplashes, and bold bathroom layouts. From the efficient floor plan to the carefully selected finishes, this home is a distinctive and meaningful example of how an ADU can provide both autonomy and lasting generational peace of mind for the entire family.